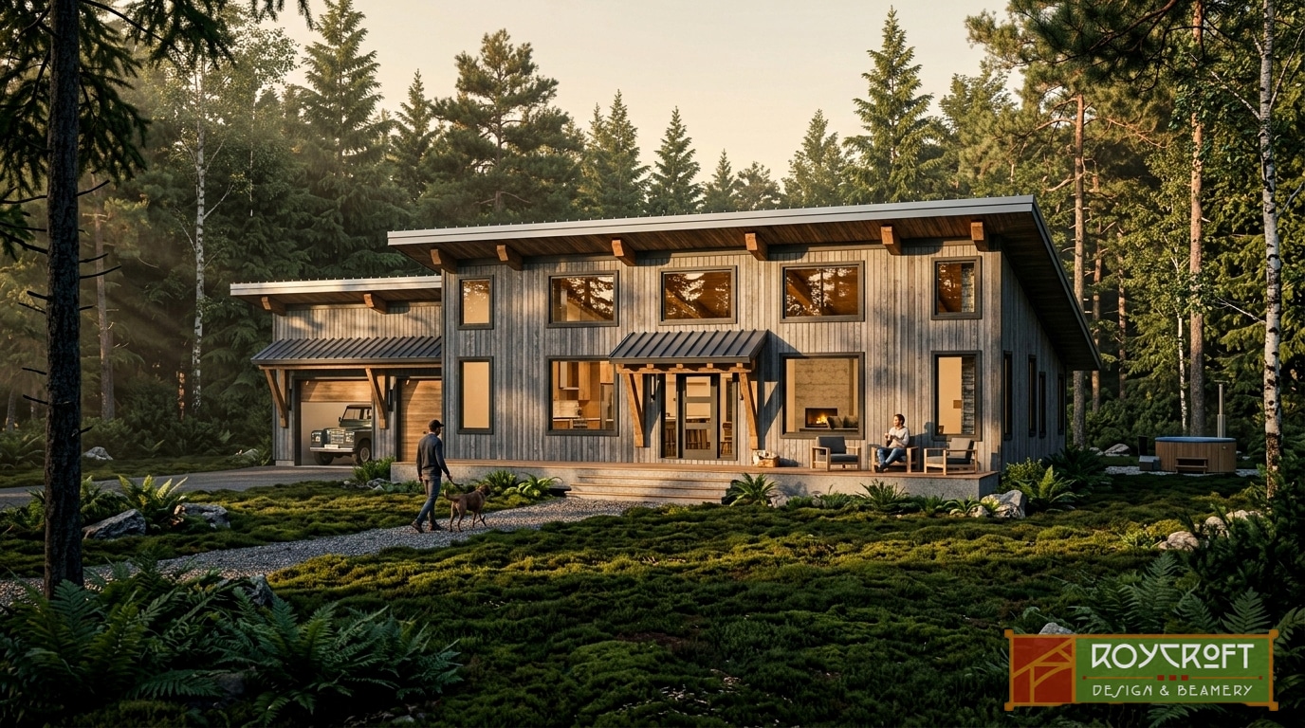
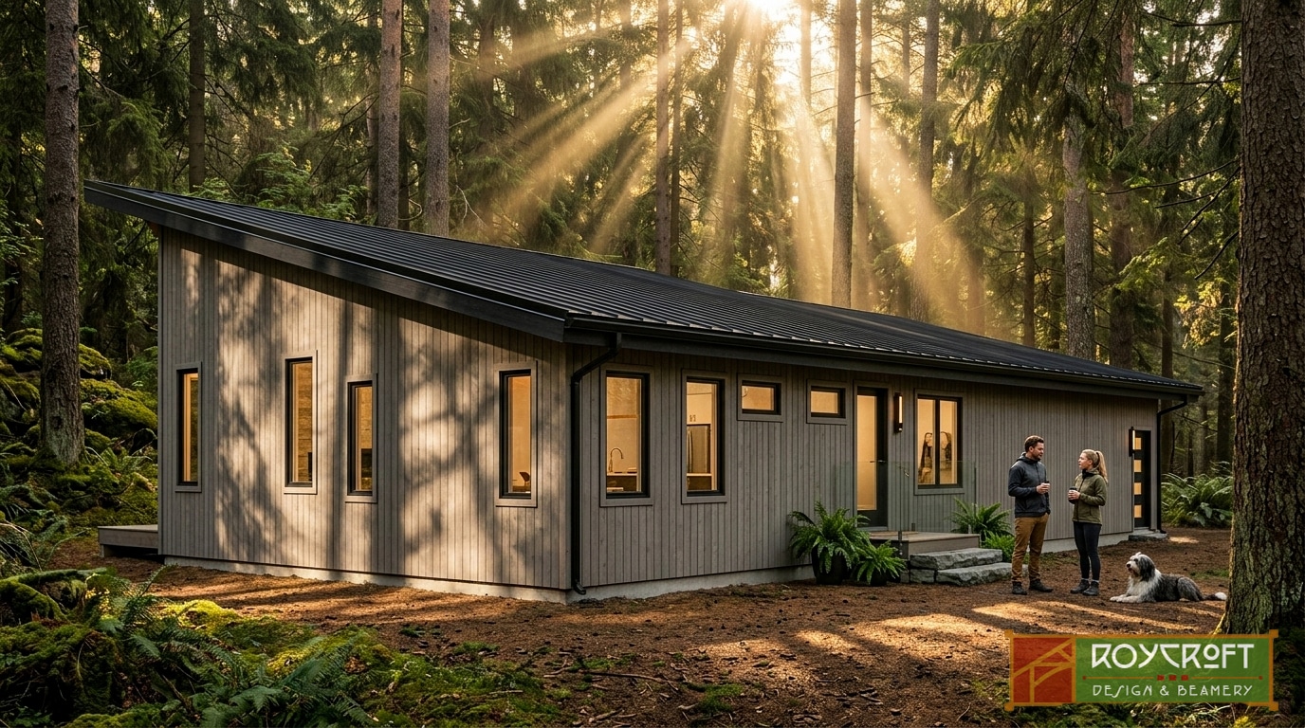
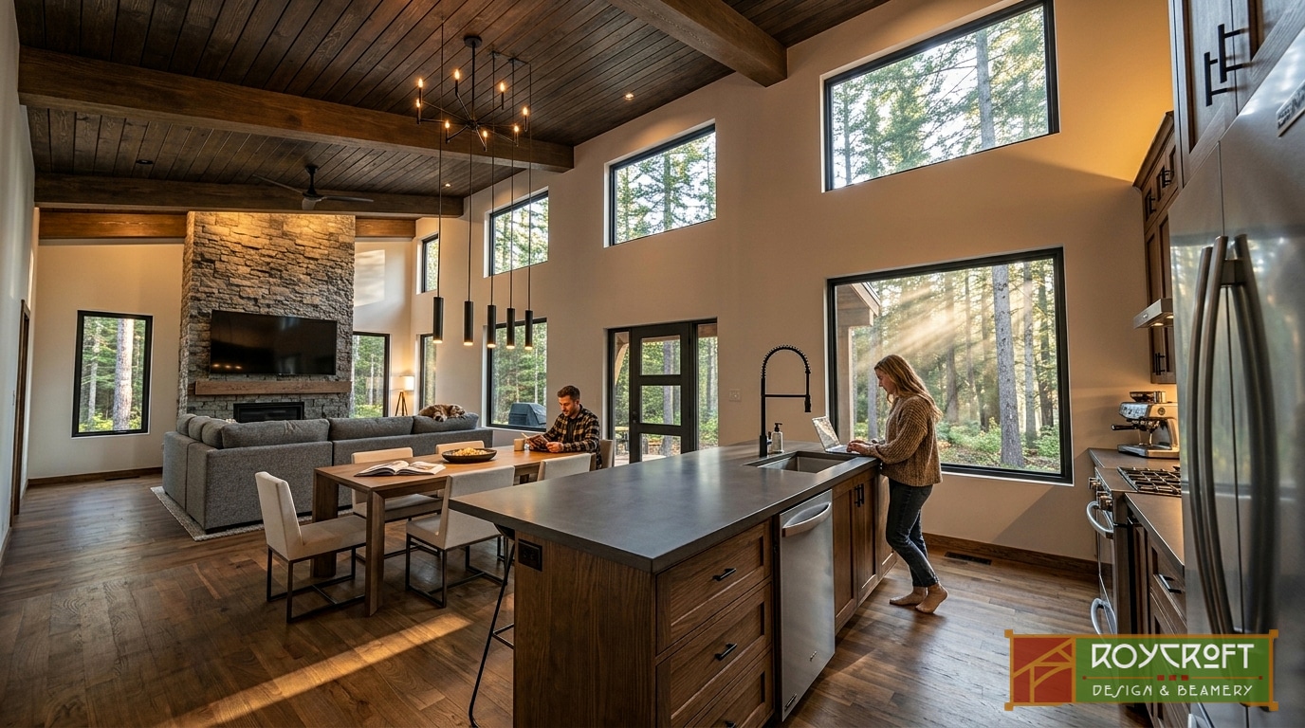
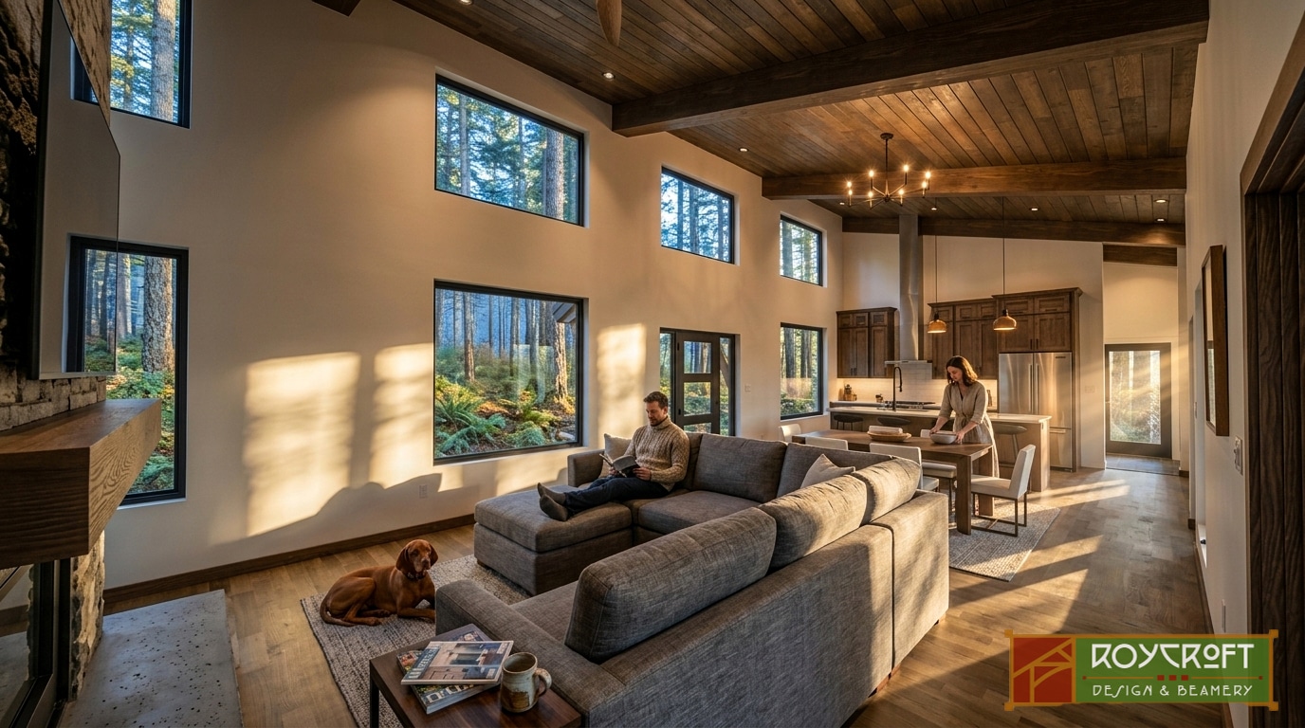
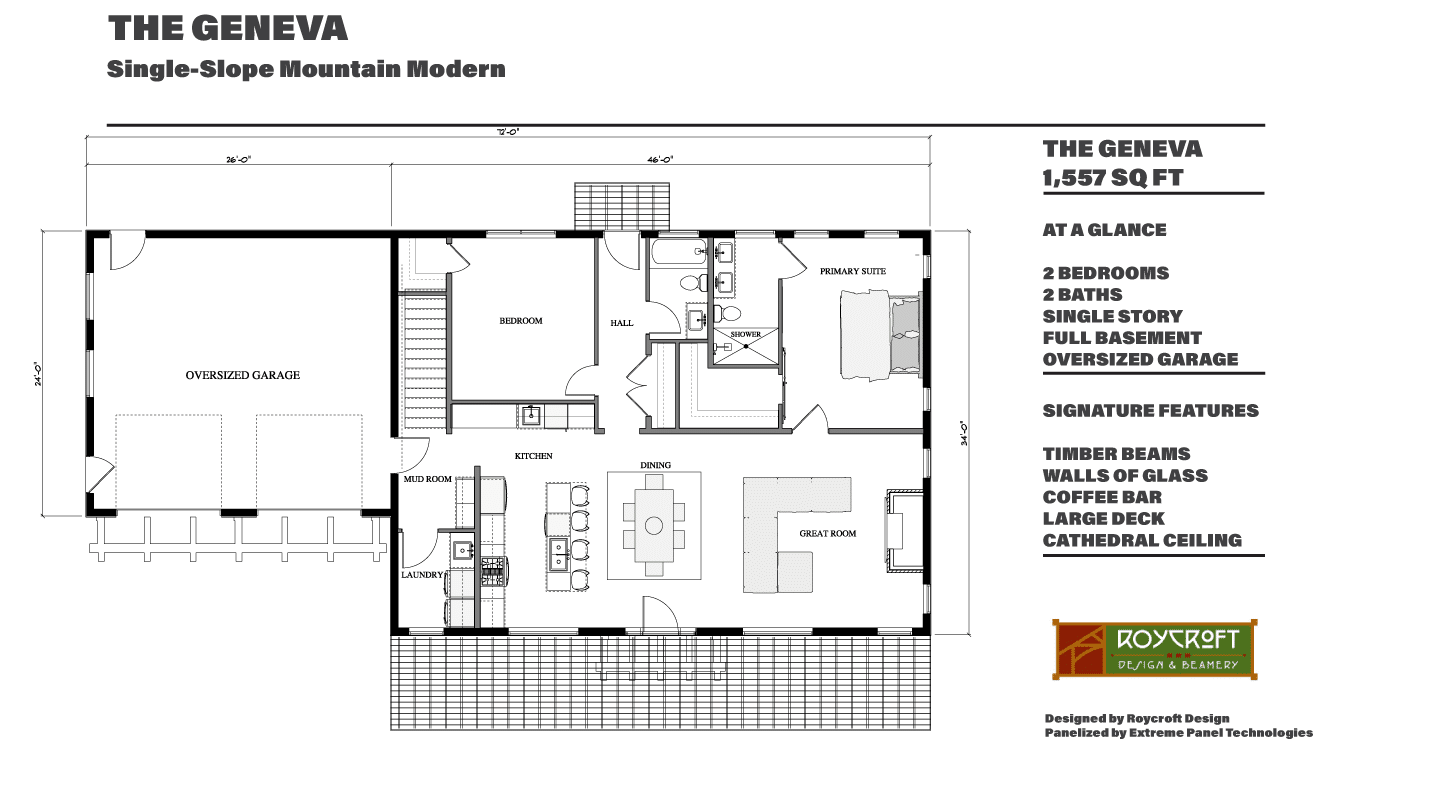
The Geneva offers a striking single-slope mountain modern design that combines contemporary style with comfort and functionality. Designed by Jeremy Young of Roycroft Design, this 1,557 sq. ft. home features two bedrooms, two bathrooms, a full basement, and an oversized garage. The open-concept living area showcases exposed timber beams, soaring cathedral ceilings, and expansive walls of glass that bring natural light indoors while connecting the home to its surroundings. A spacious deck extends the living space outdoors, while high-performance Structural Insulated Panels (SIPs) provide exceptional energy efficiency, comfort, and durability. The Geneva blends modern mountain living with innovative building technology, making it an ideal choice for those seeking both beauty and performance.