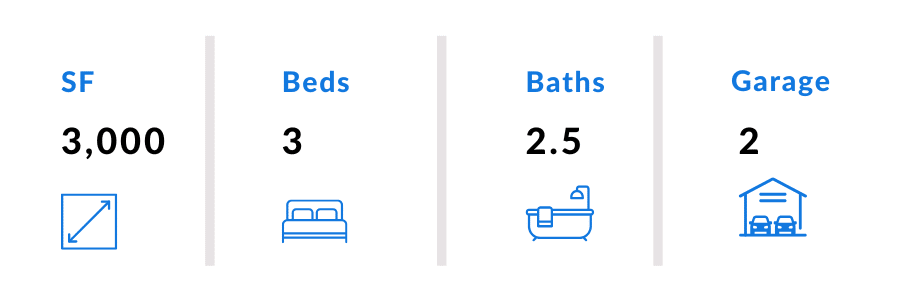
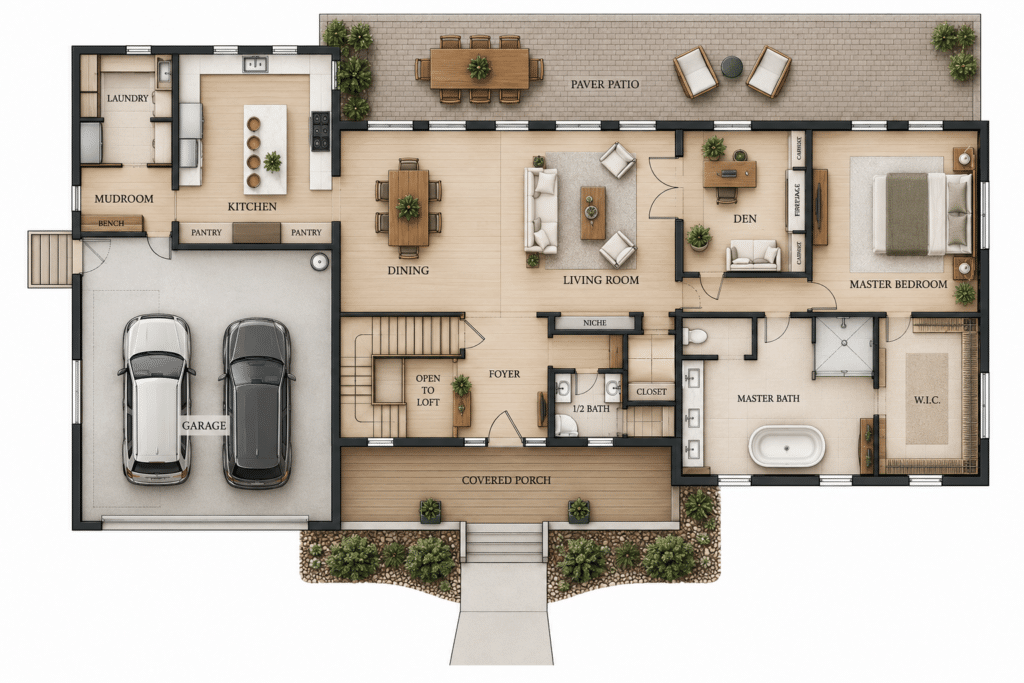
Created in collaboration with P. Allen Smith and Aaric Geihl of Geihl Design, the 2027 Extreme Idea House brings together thoughtful design and high-performance building. The main level is centered around an open-concept kitchen, dining and living area and includes a spacious primary suite with a private bath and walk-in closet, along with a den, laundry room, mudroom, pantry, powder room and attached two-car garage.
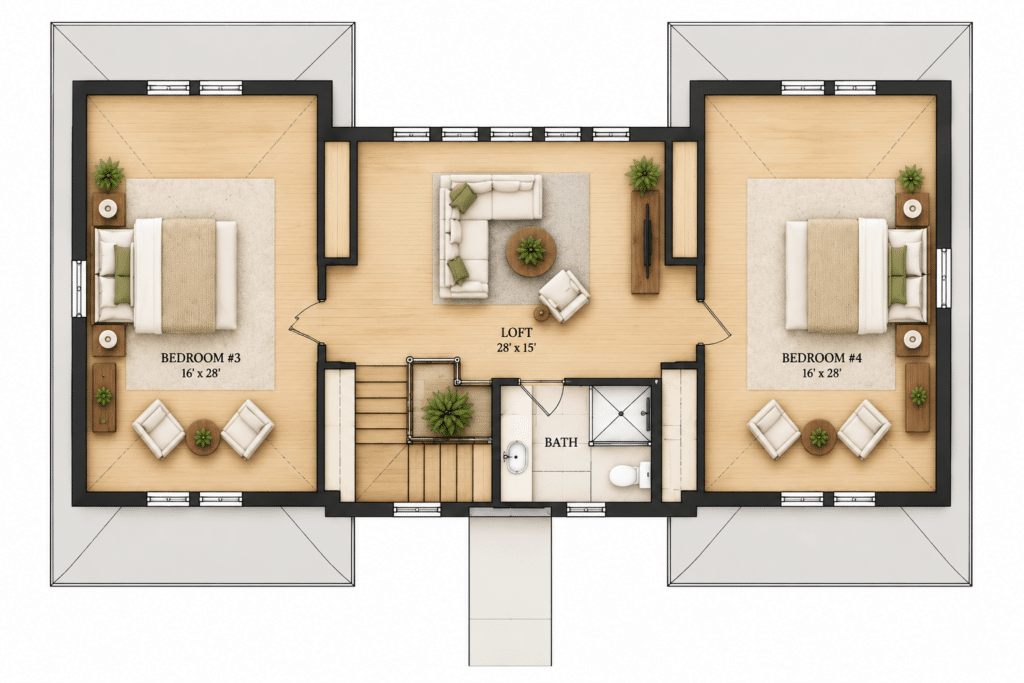
For the Idea House, the upper level will intentionally remain unfinished, with the Extreme Structural Insulated Panels (SIPs) left exposed. This unique demonstration space will give builders and visitors an up-close look at the panel system, connections and construction methods behind the home, showcasing how Extreme SIPs come together to create the structure and high-performance building envelope.
Plan Details
Primary suite on the main level
2 additional bedrooms on the upper level
2 full bathrooms
1 half bathroom
Open-concept kitchen, dining and living area
Den
Upper-level loft
Walk-in pantry
Laundry room
Mudroom
Primary walk-in closet
Attached 2-car garage
Large paved patio
Extreme Features
Affordable net-zero or net-positive design
SIPs shell: 6.5” walls & 12.25” roof
Extreme R-Values: Walls R-24 | Roof R-50
Floorplan
First Floor
Second Floor
Video Clips
Participants
Sponsors & Partners
We are delighted to welcome a prestigious array of leading businesses in the industry, alongside some of the most creative designers, contractors, and builders, to join us at our event.