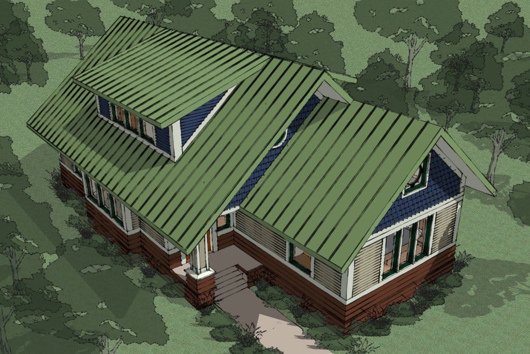
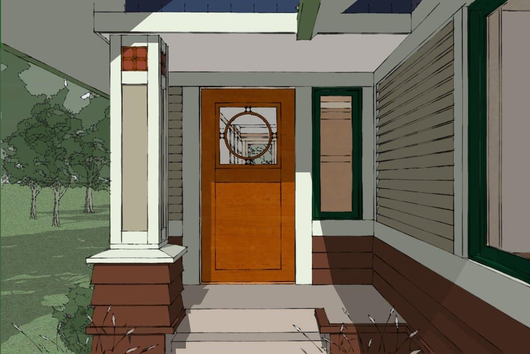
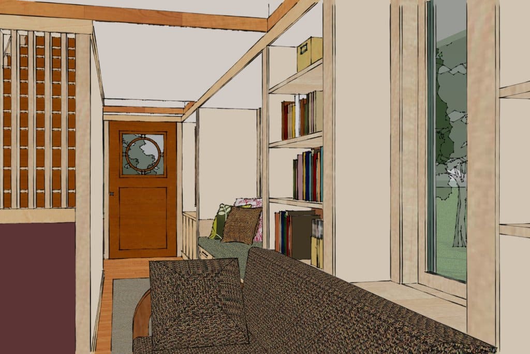
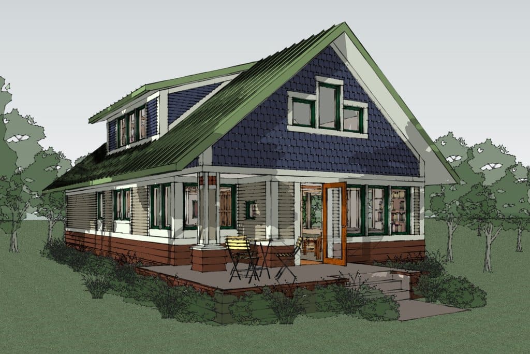
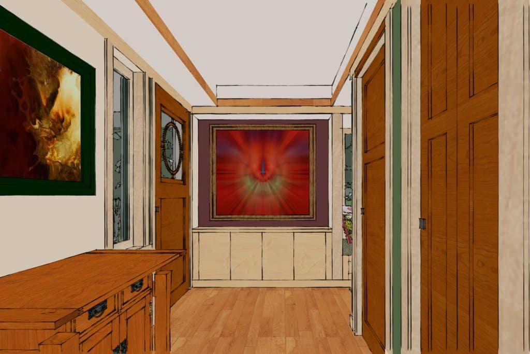
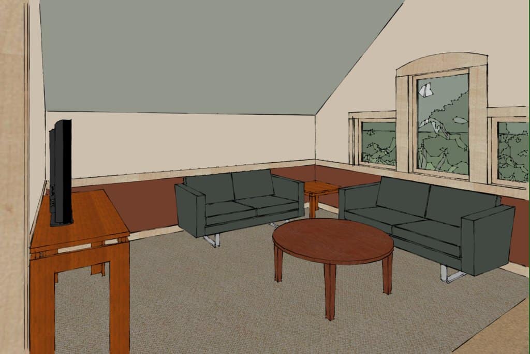
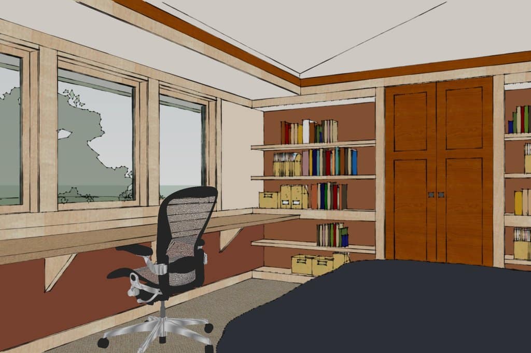
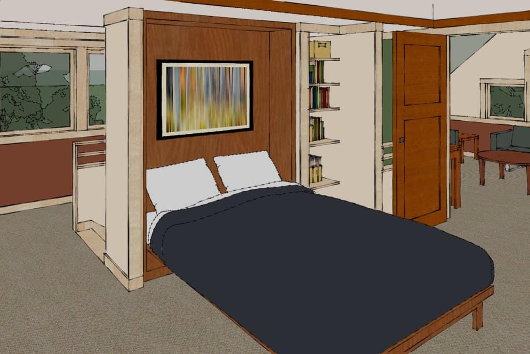
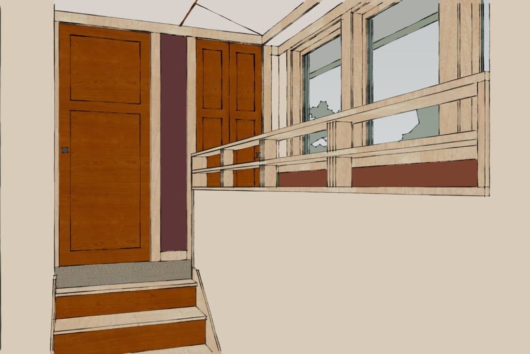
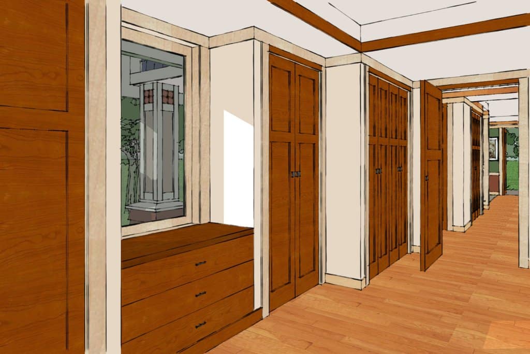
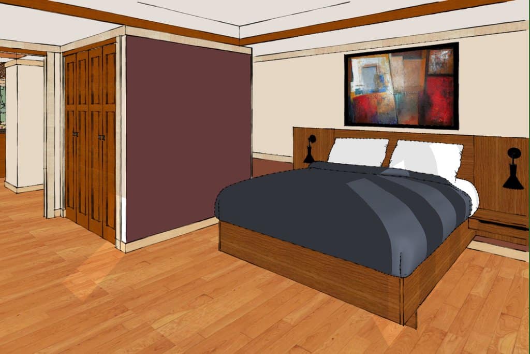
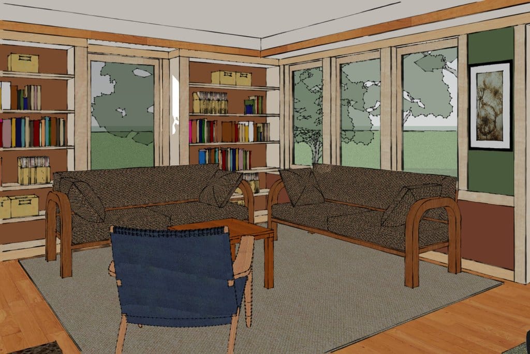
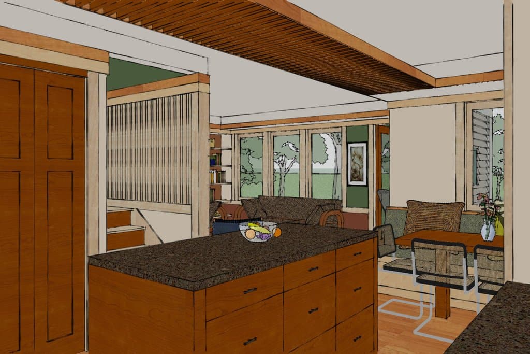
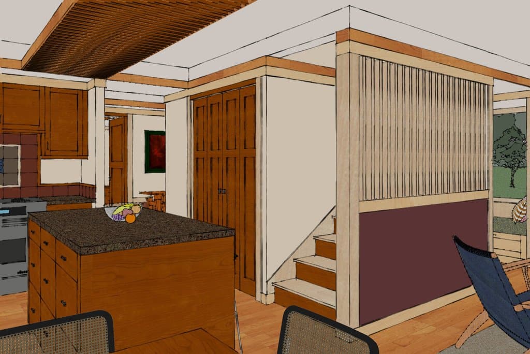
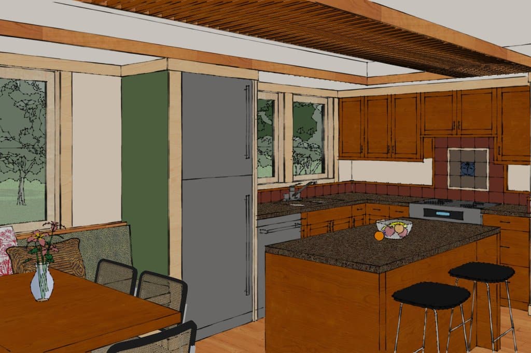
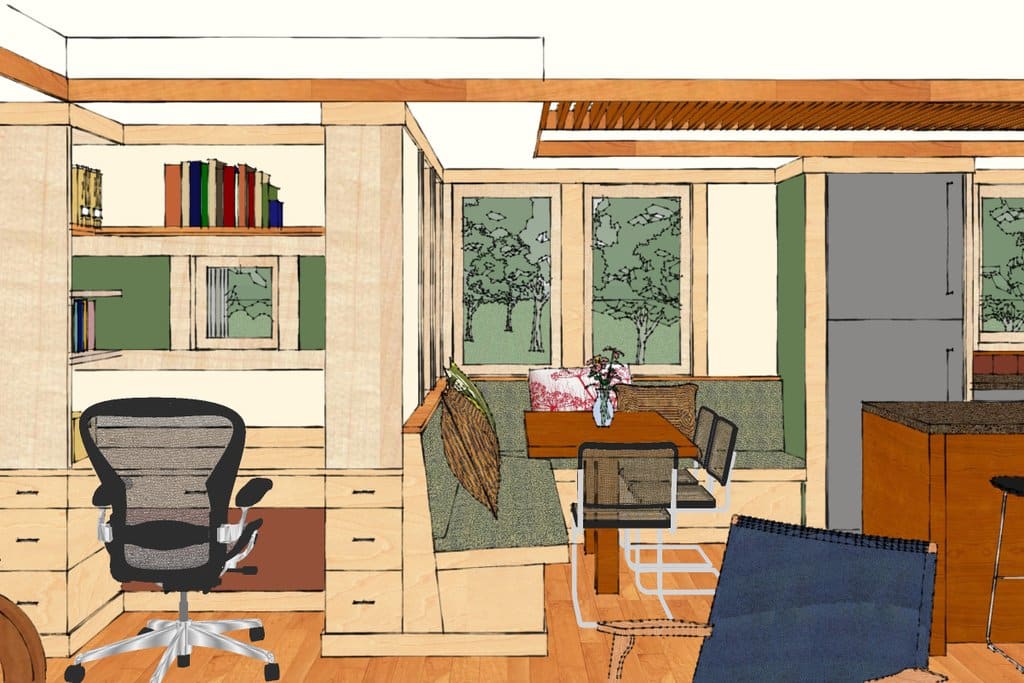
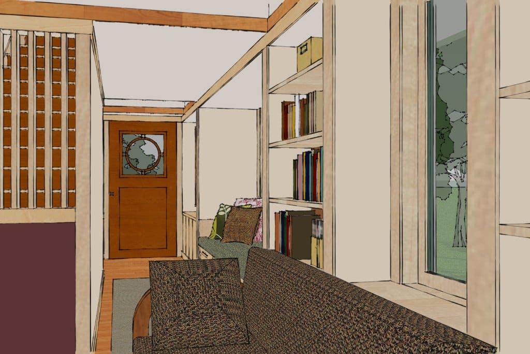
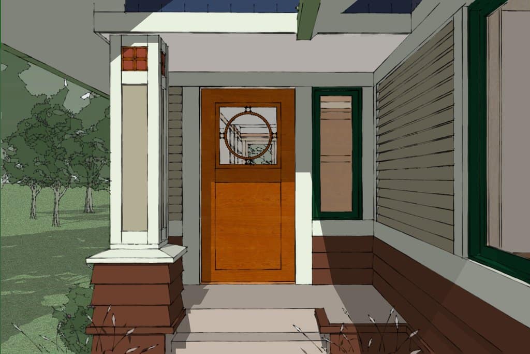
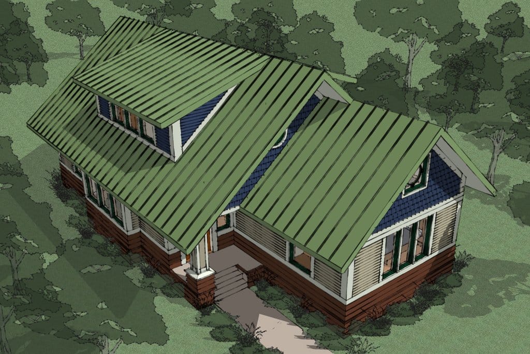
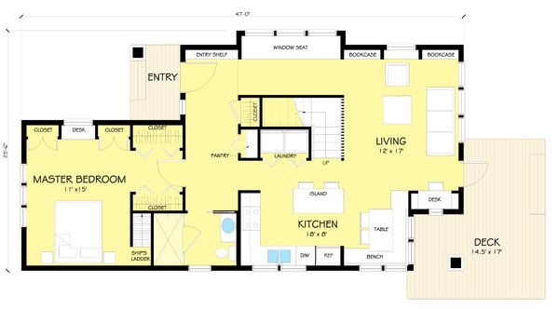
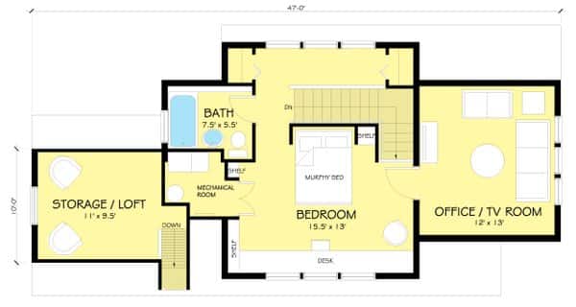
Designed by award-winning architect and best-selling author Sarah Susanka for construction with Extreme Panel Technologies’ Structural Insulated Panel (SIP) system, the Not So Big® Bungalow offers exceptional energy efficiency, durability, and year-round comfort. It’s an ideal choice for homeowners seeking a right-sized home that delivers timeless design, modern functionality, and lasting performance.
Award-winning architect and best-selling author Sarah Susanka is the creator of the influential Not So Big House movement, inspiring homeowners to focus on thoughtful design rather than unnecessary square footage. Her Not So Big® Bungalow reflects that philosophy, combining timeless Craftsman-inspired architecture with modern living and exceptional energy efficiency. Designed in collaboration with SIP construction expert Michael Morley, the home blends smart space planning, distinctive details, and Structural Insulated Panel (SIP) construction to create a comfortable, sustainable home that proves you don’t have to build bigger to live better.