Minn Workshop's Cabin plans
Vatnshus (Water House)
Designed by Steve Tracy with Minn Workshop.
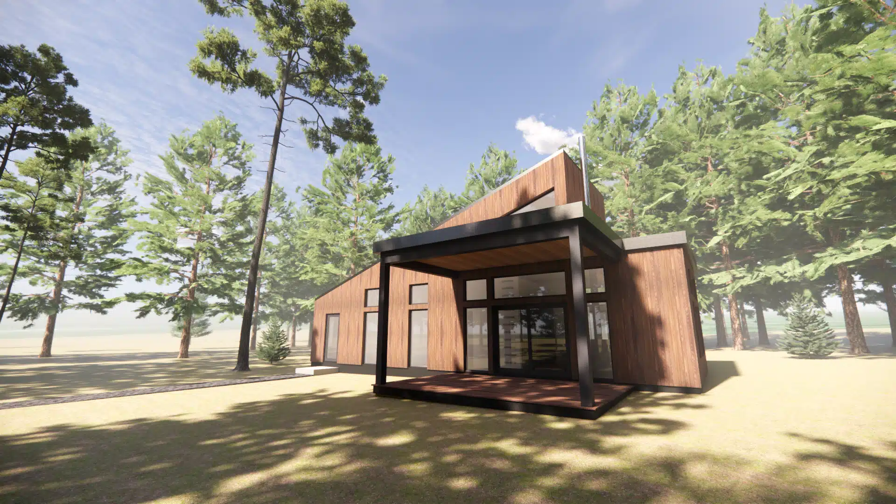
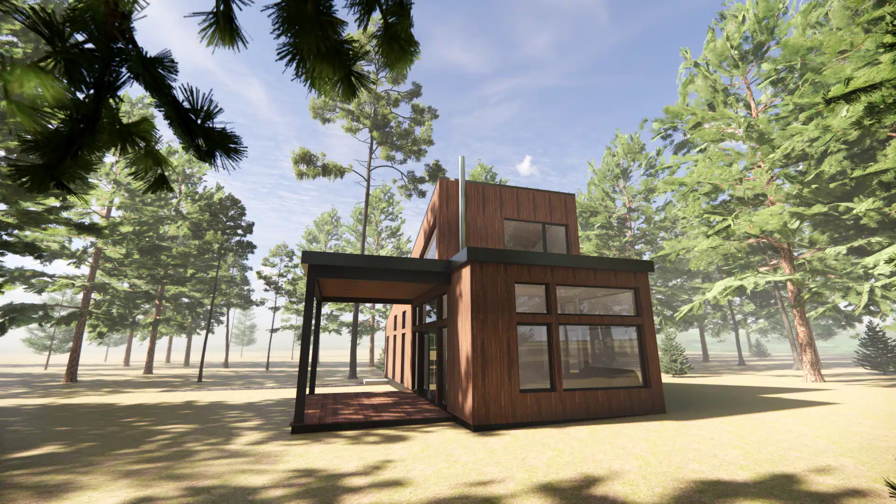
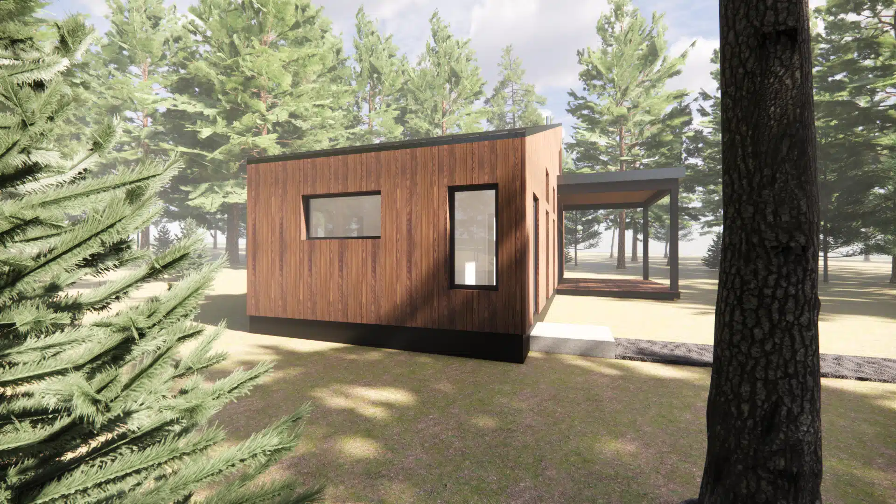
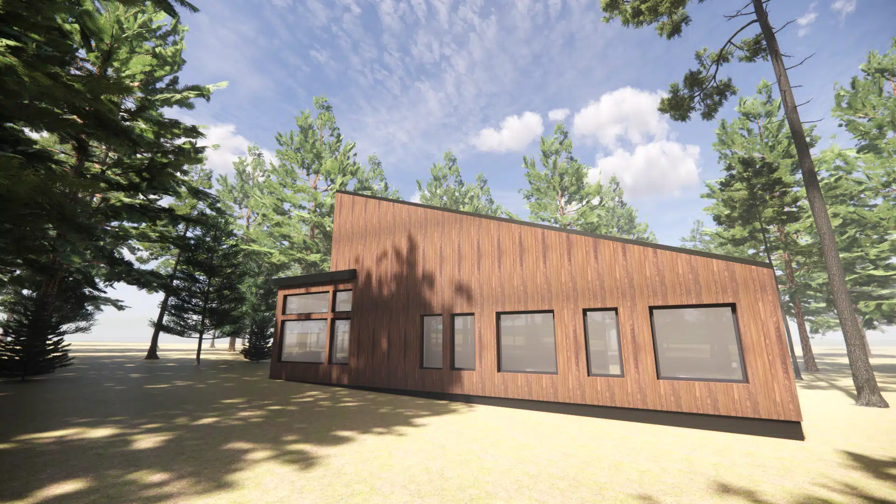
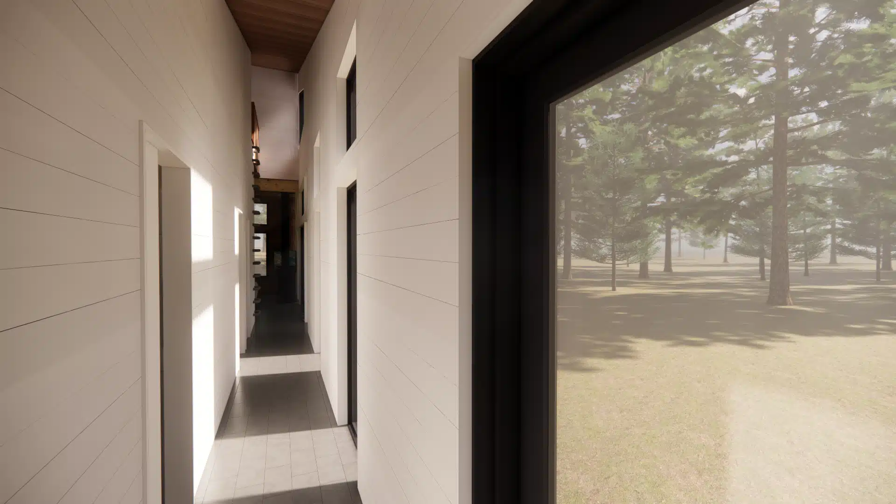
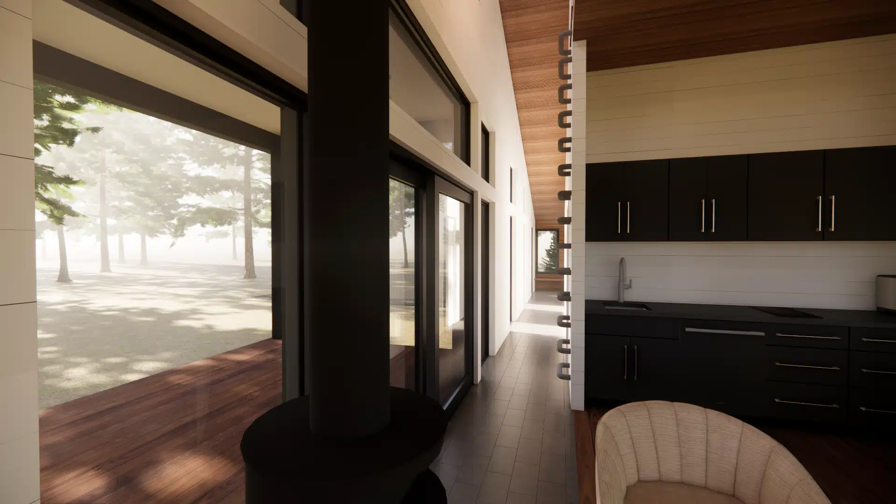
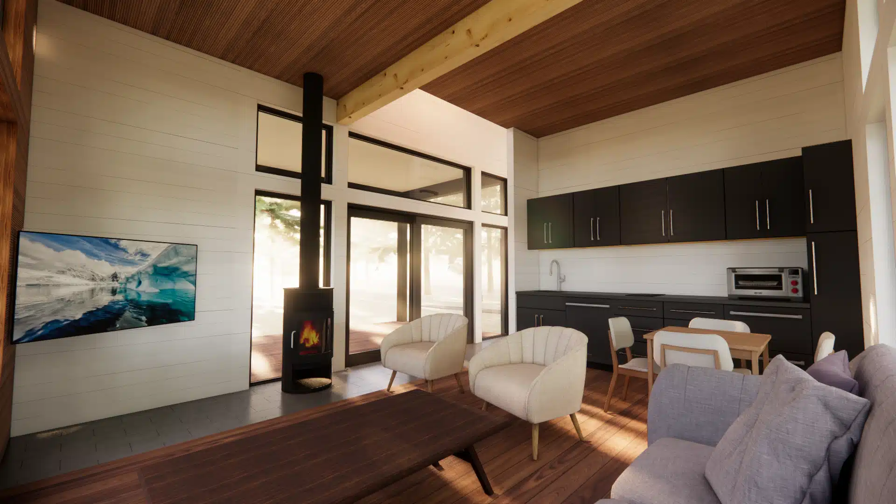
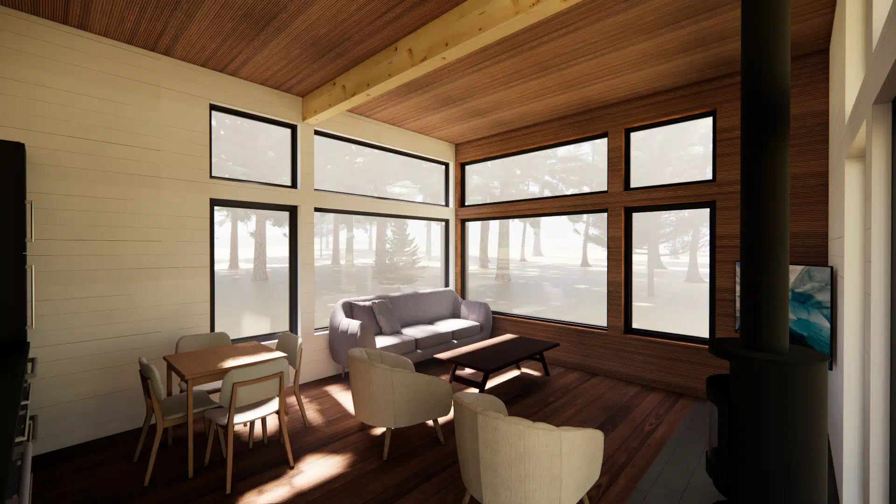
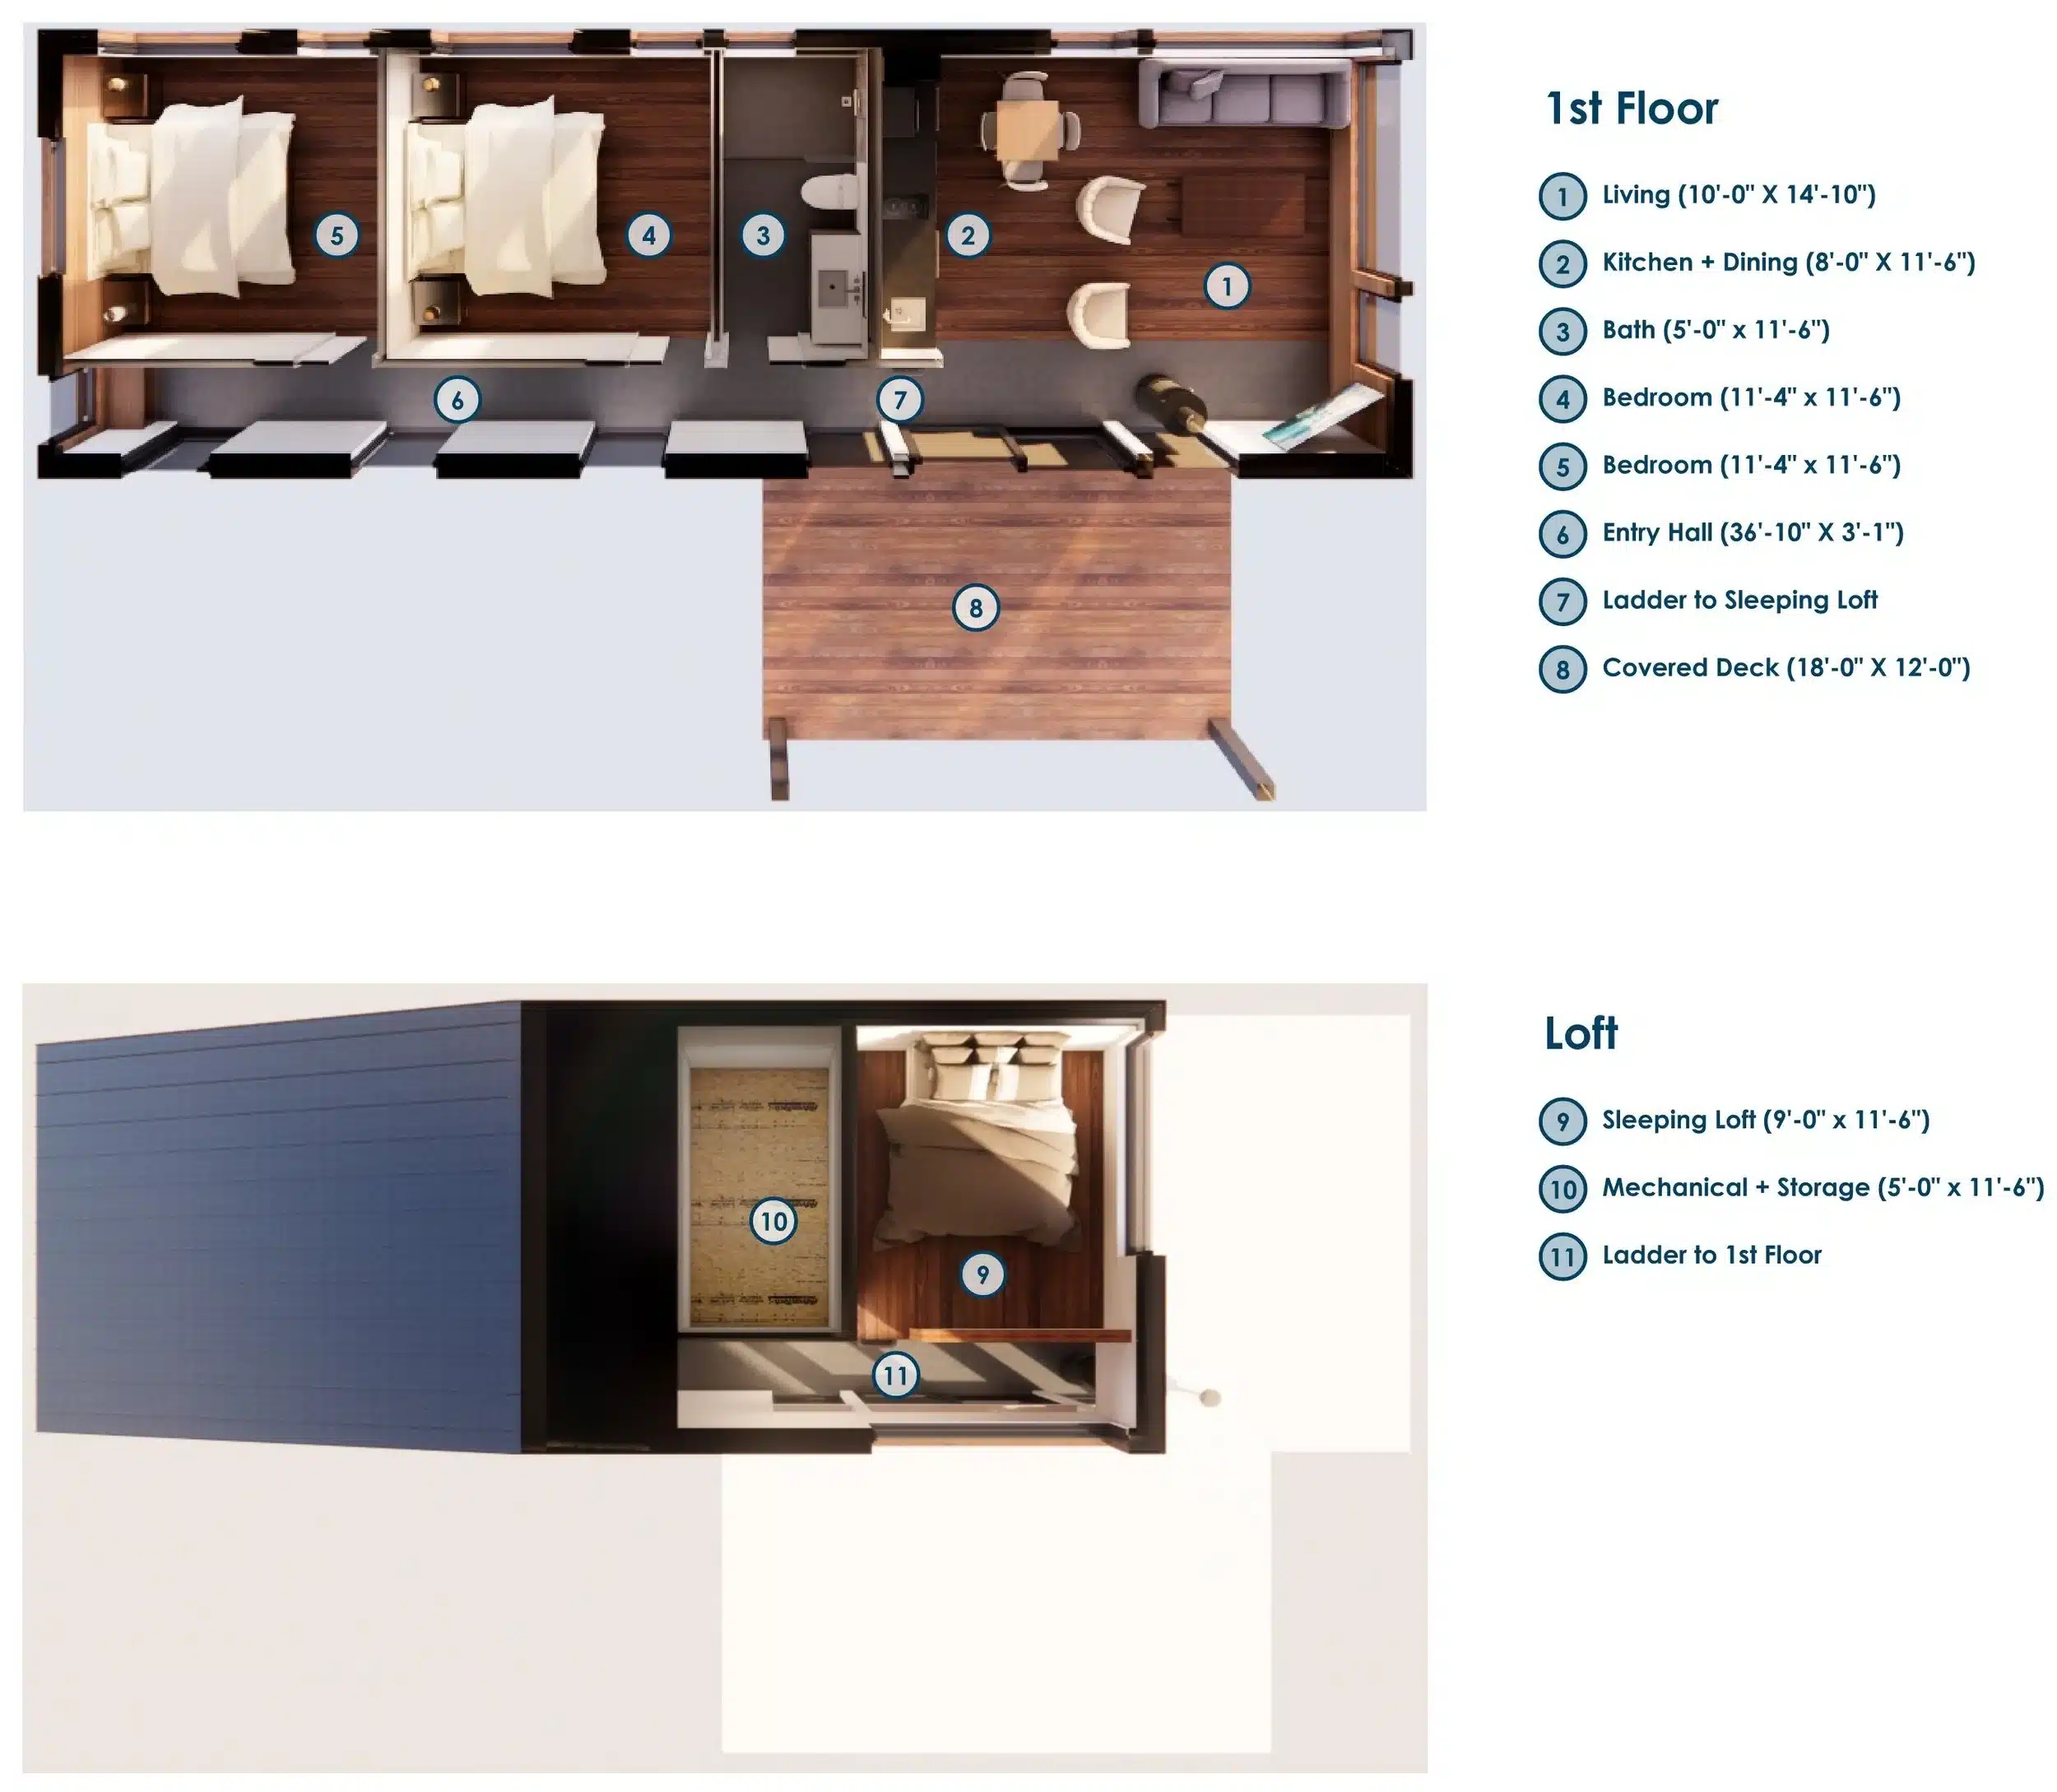
Designed by MINN WORKSHOP, Vatnshus is a compact 924-square-foot retreat that makes the most of every inch, with two bedrooms, one bath, and a sleeping loft. Built with Extreme Panel Technologies SIPs from foundation to roof, the design combines dramatic vaulted spaces with exceptional energy efficiency, airtightness, and year-round comfort. A modern cabin designed to feel simple, warm, and deeply connected to its surroundings.

Starting Price - $77,230
- SIPs PACKAGE ONLY
- Shipping sales tax not included.
- Prices subject to change.
Plan Details
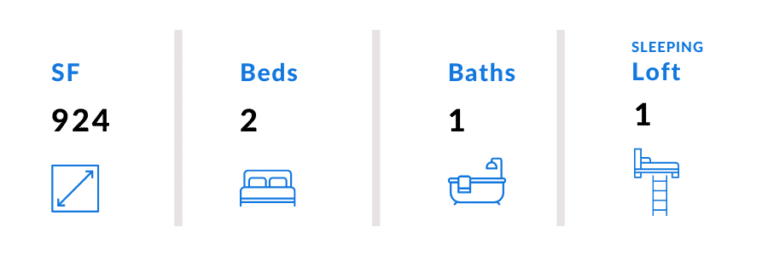
- 924 Square Feet
- 2 Bed
- 1 Baths
- Sleeping Loft
Extreme Features
- Affordable net-zero or net-positive design
- SIPs shell: 8.625″ foundation, 6.875″ floor, 6.5″ walls & 12.25″ roof
- Extreme R-Values: Foundation: R-32 | Floor R-24 | Walls R-24 | Roof R-50
Includes:
- Extreme Foundation Package
- Extreme Floor Package
- Exterior Wall Package
- Exterior Roof Package
- Roof Support Beam Package
- House Plan
Designed by Steve Tracy with Minn Workshop.
Not Included:
- SIP installation or other labor
- Windows and exterior doors
- Roofing materials
- Siding and exterior finishes
- Interior walls and finishes
- Flooring
- Cabinetry and countertops
- Plumbing materials and fixtures
- Electrical materials and fixtures
- Heating, ventilation, and air conditioning (HVAC)
- Appliances
- Any other materials needed to finish the house