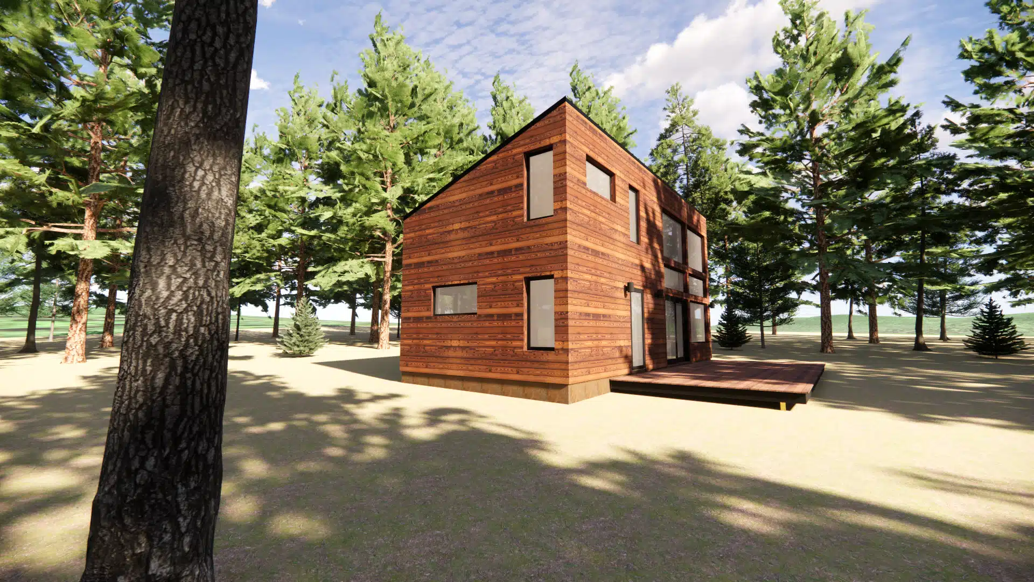
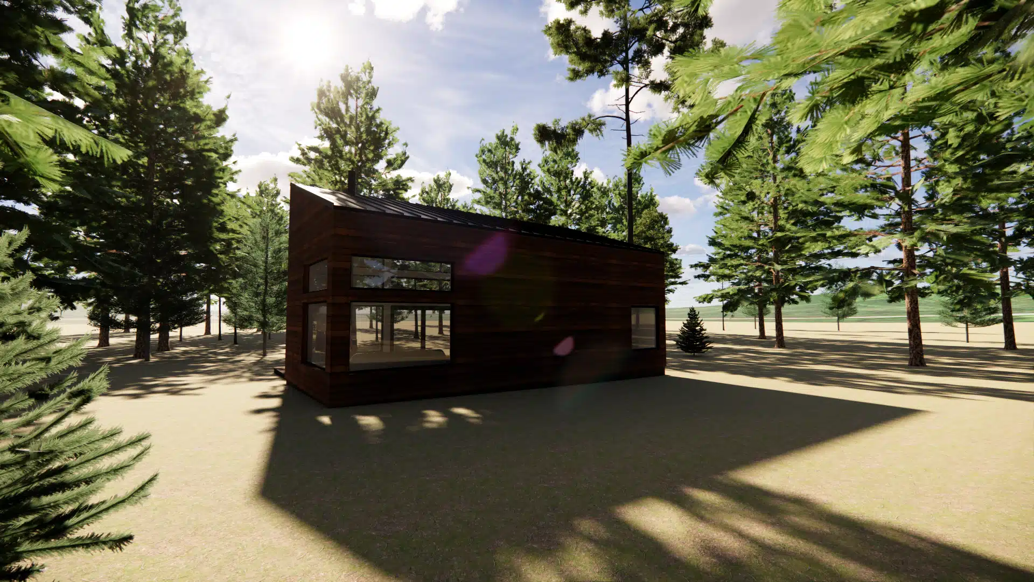
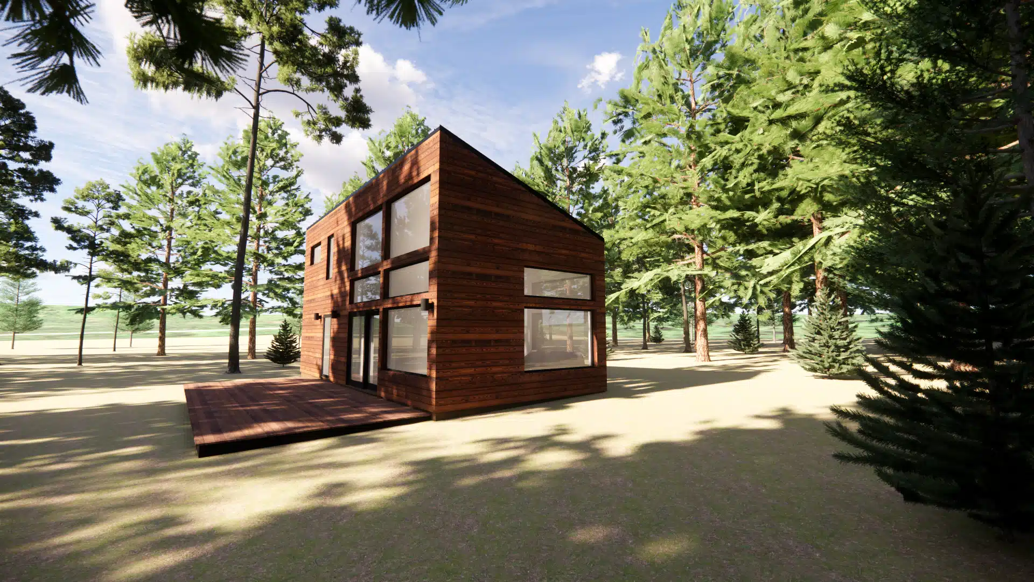
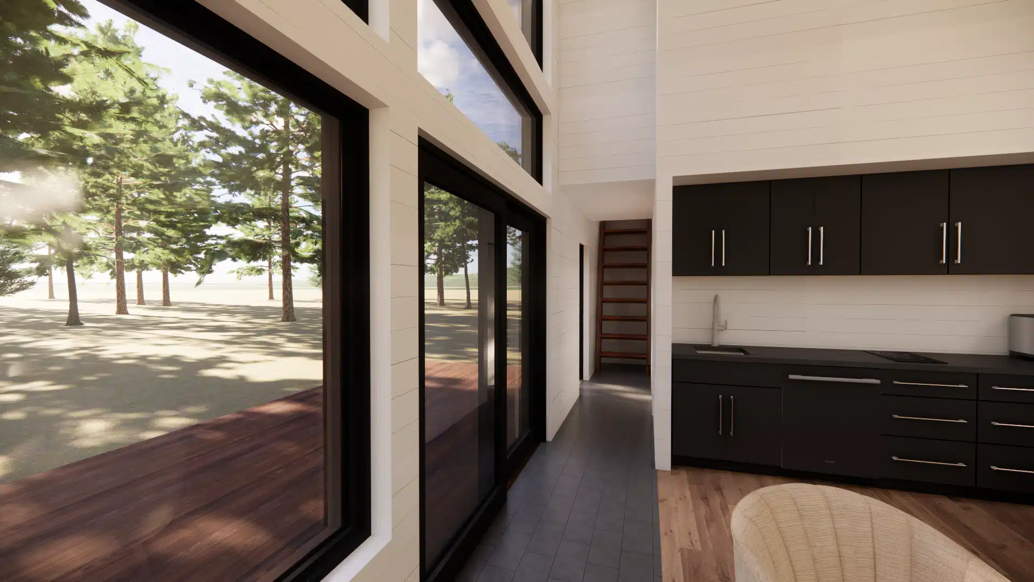
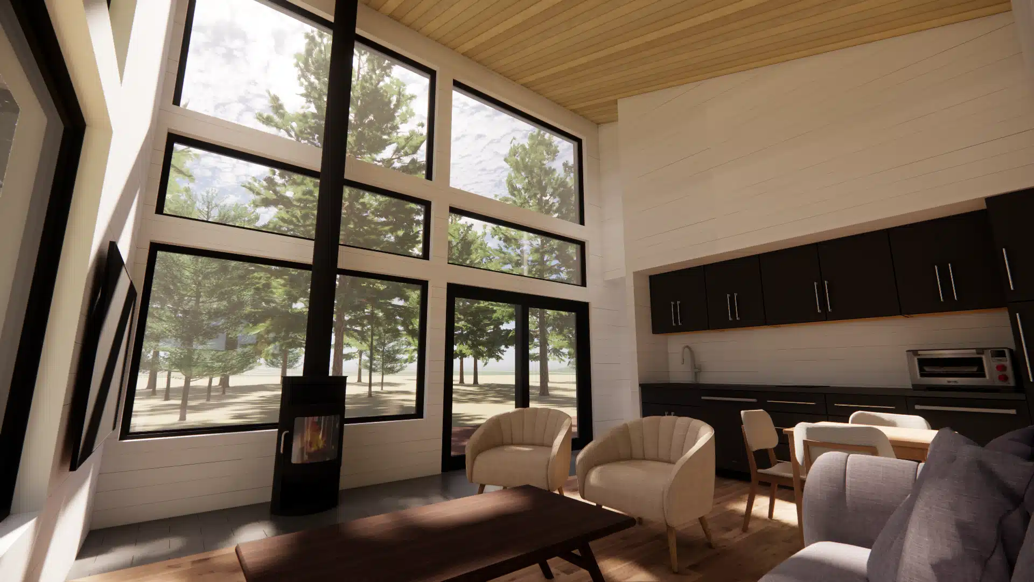
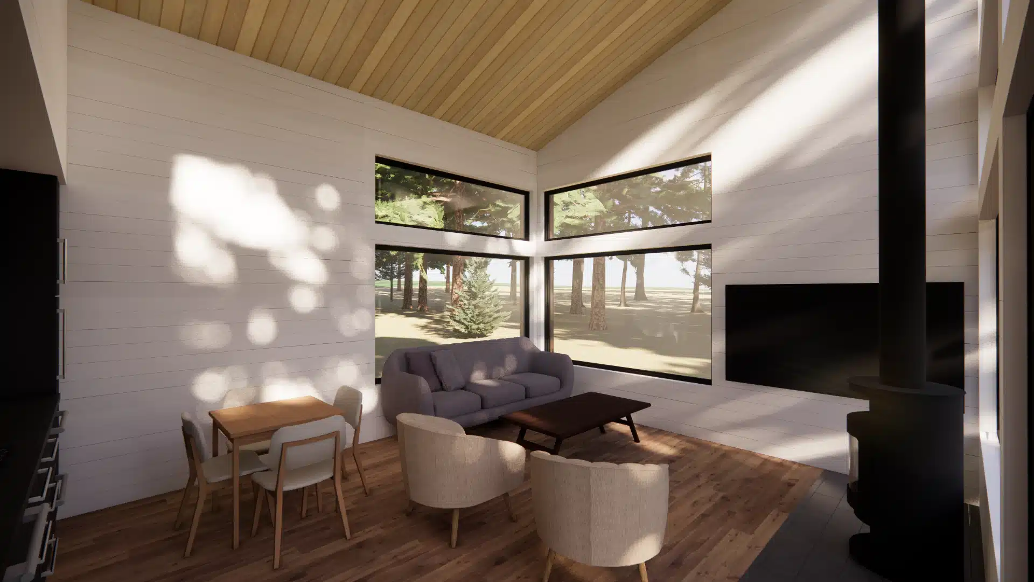
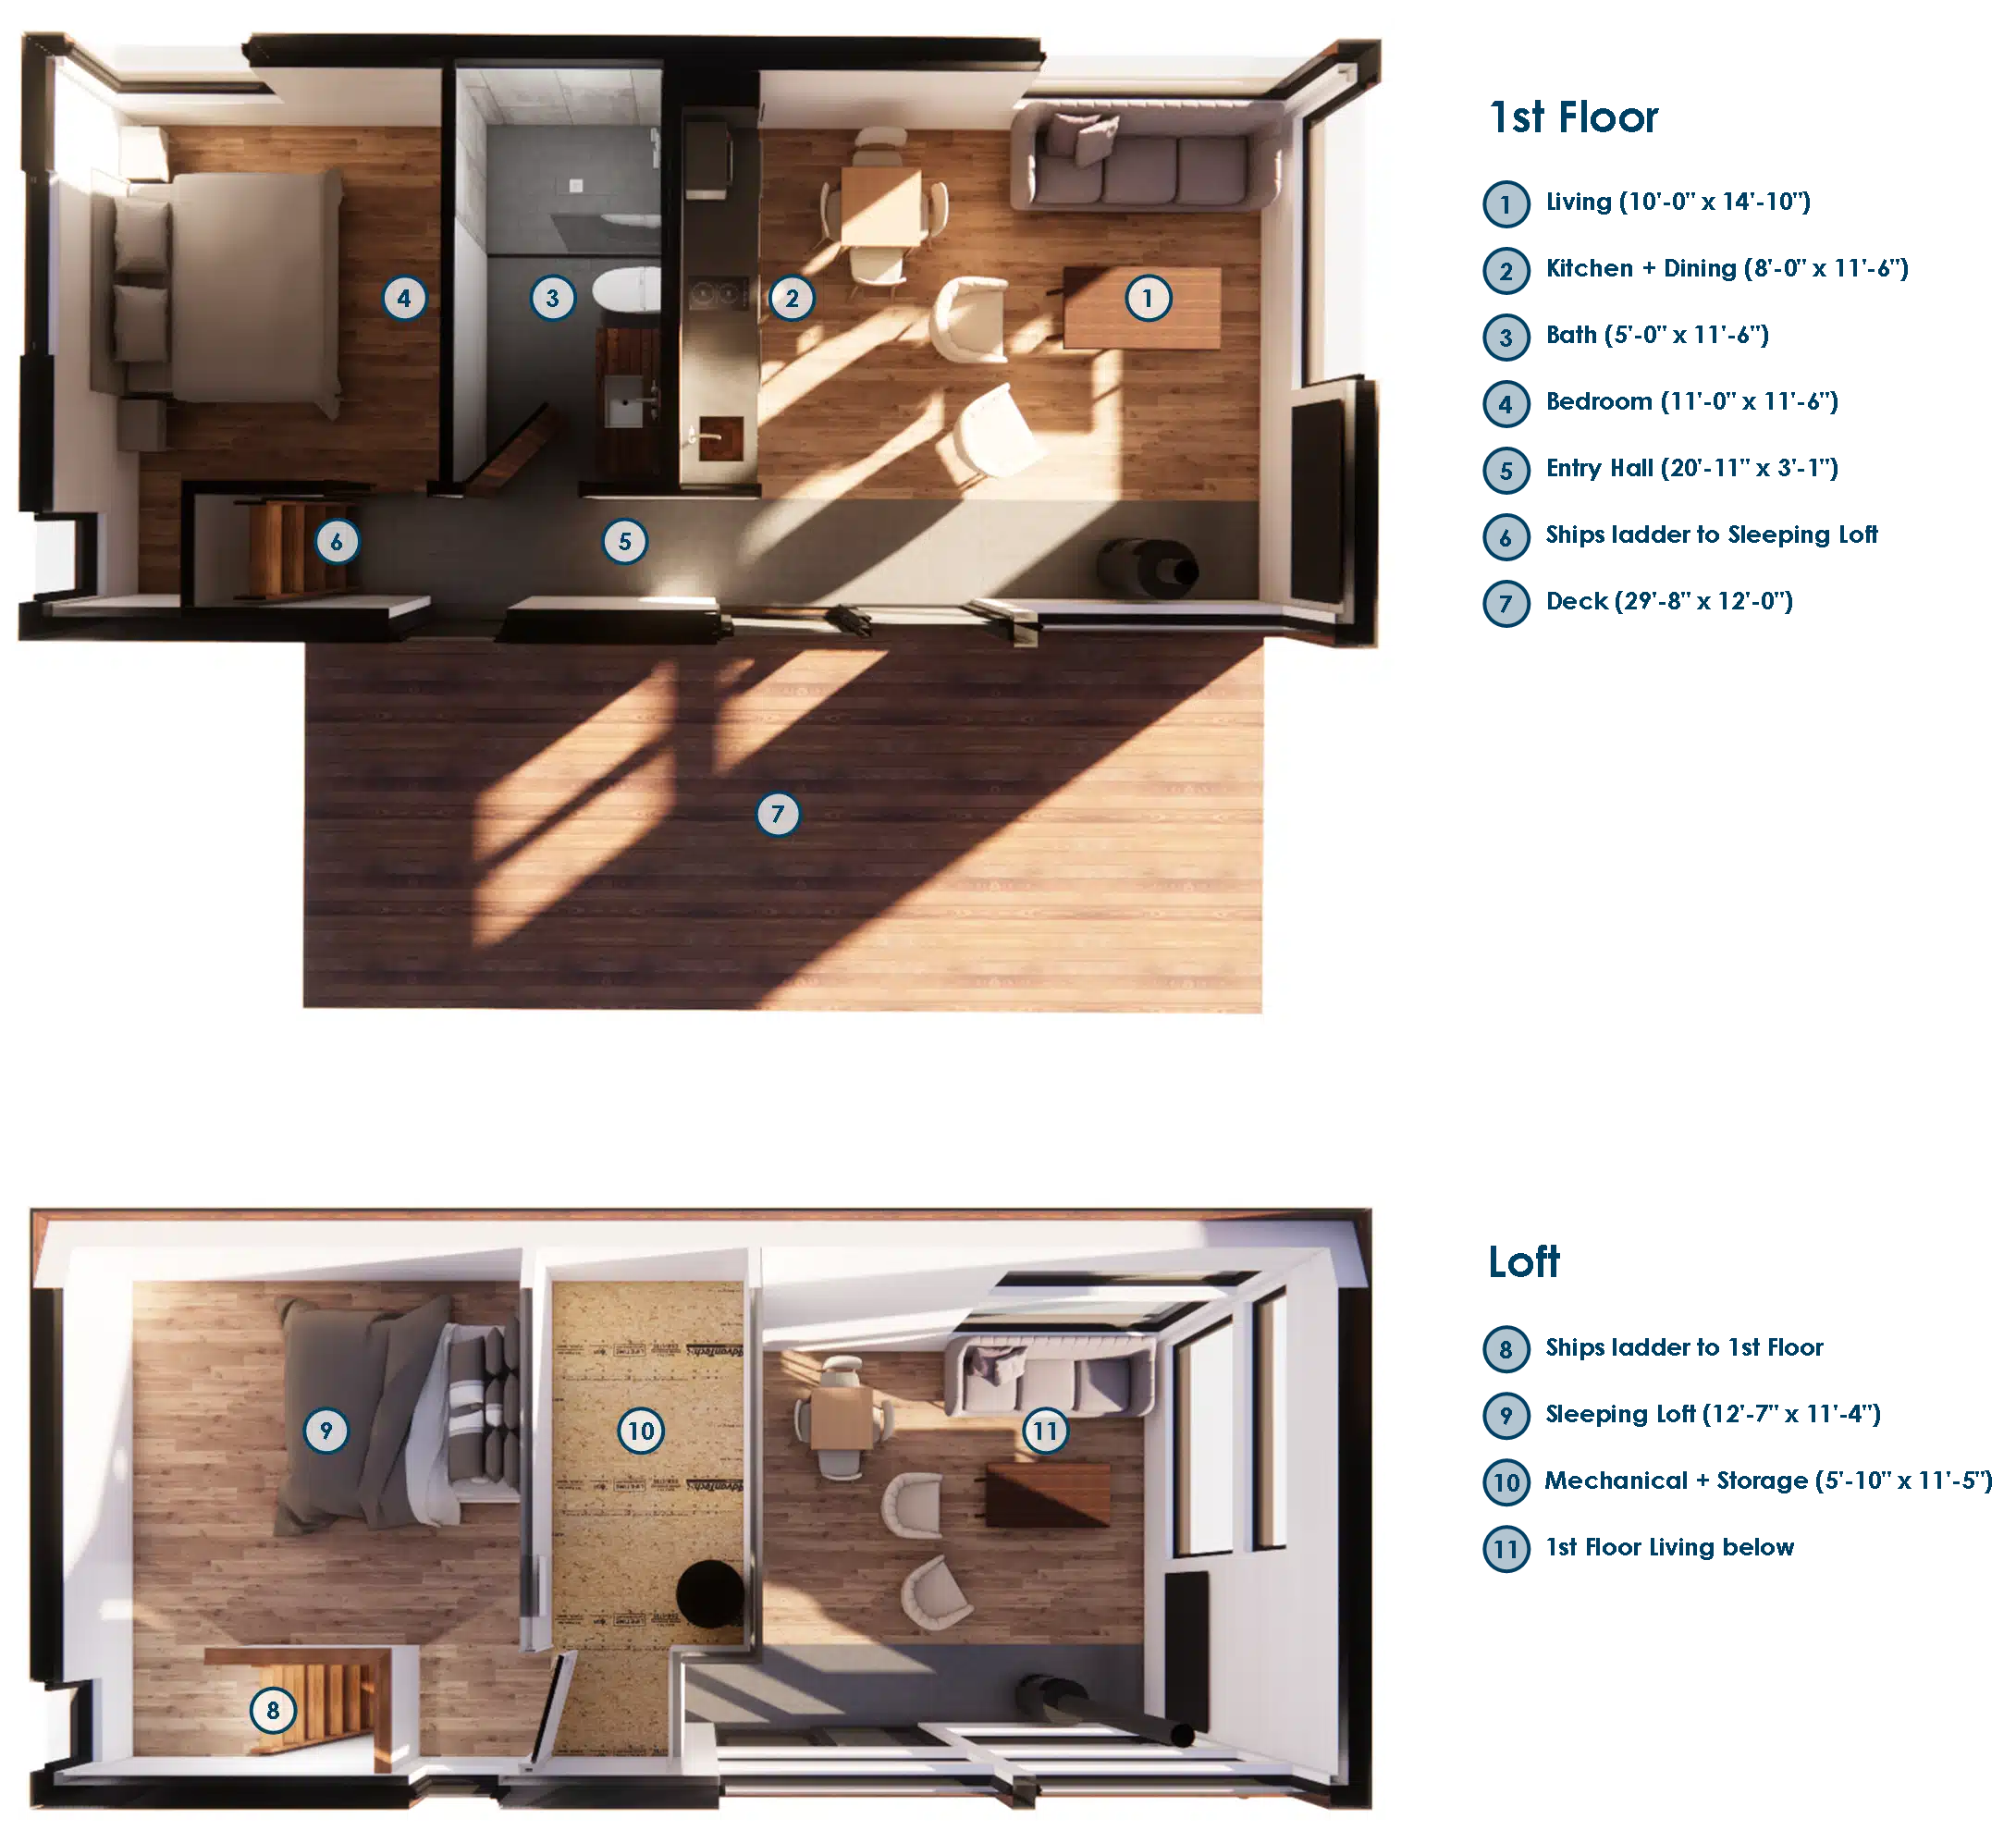
This design utilizes 8″ SIPs foundation walls within a Frost Protected Shallow Foundation (FPSF) design. By protecting the soil around the shallow foundation with integrated insulation, we prevent frost heave without the need for deep, costly, and environmentally disruptive footings. It’s a smarter, lighter way to build.
Instead of a cold concrete slab, this cabin takes advantage of a SIPs floor system on grade. The floor panels are place on a precision-leveled bed of compacted gravel and a heavy-duty vapor barrier. A SIPs floor acts as a massive thermal break. It’s warm to the touch the moment you step out of bed, providing “barefoot comfort” no matter how cold it gets outside.
The living space is created with 6″ SIPs above-grade walls. These panels replace traditional 2×6 framing with a solid core of insulation, eliminating the hundreds of “thermal bridges” (studs) found in standard construction. This creates a vault-like quiet and an airtight seal that keeps dust, allergens, and the elements exactly where they belong: outside.
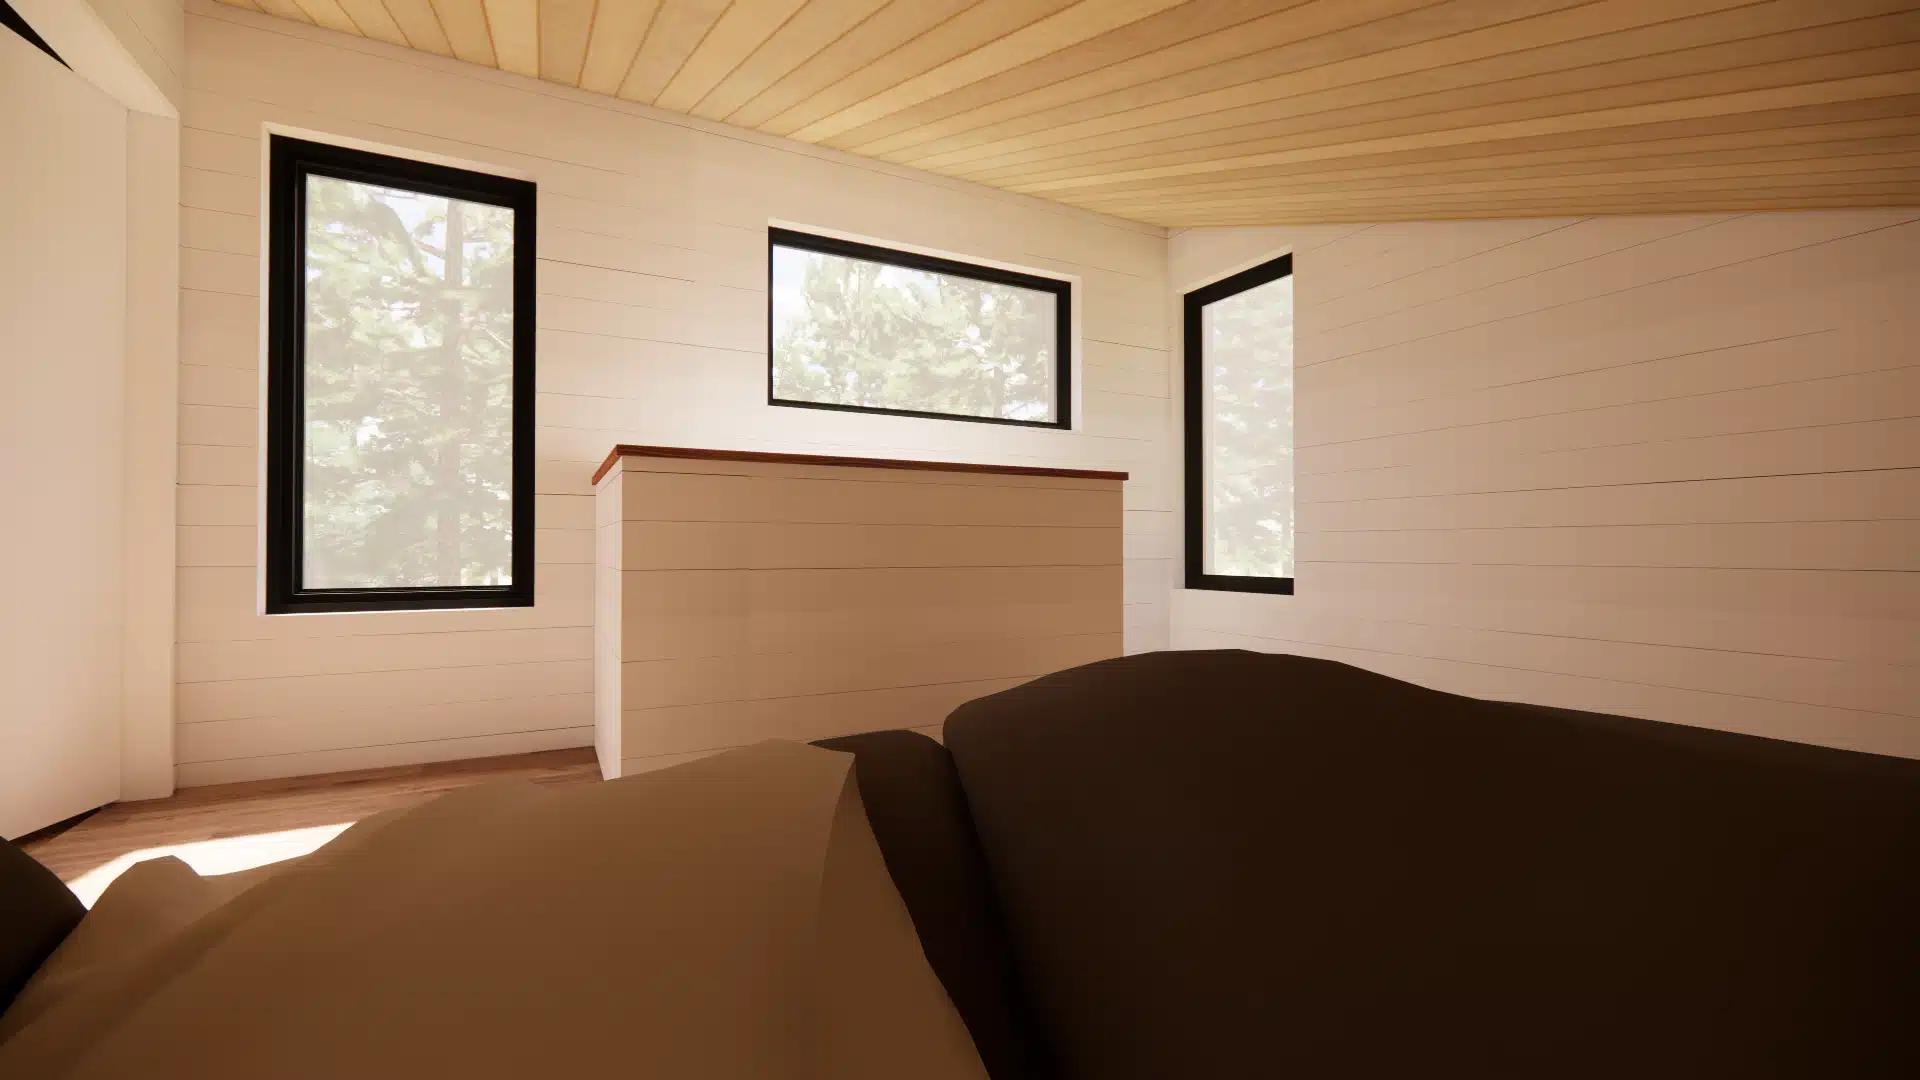
The structure is topped with a 12″ SIPs roof system, allowing for massive spans and dramatic vaulted ceilings while providing exceptional insulation value. It keeps the summer sun from baking the interior and prevents heat from escaping through the roof in the winter, ensuring your cabin remains a stable, comfortable micro-climate year-round.