Minn Workshop's Cabin plans
Sumarkot (Summer Cottage)
Designed by Steve Tracy with Minn Workshop.
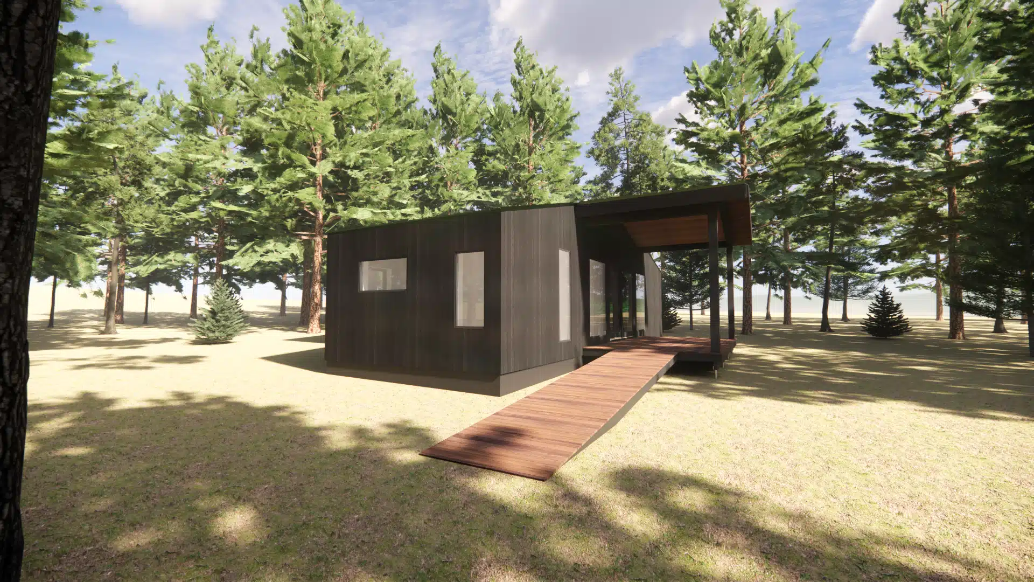
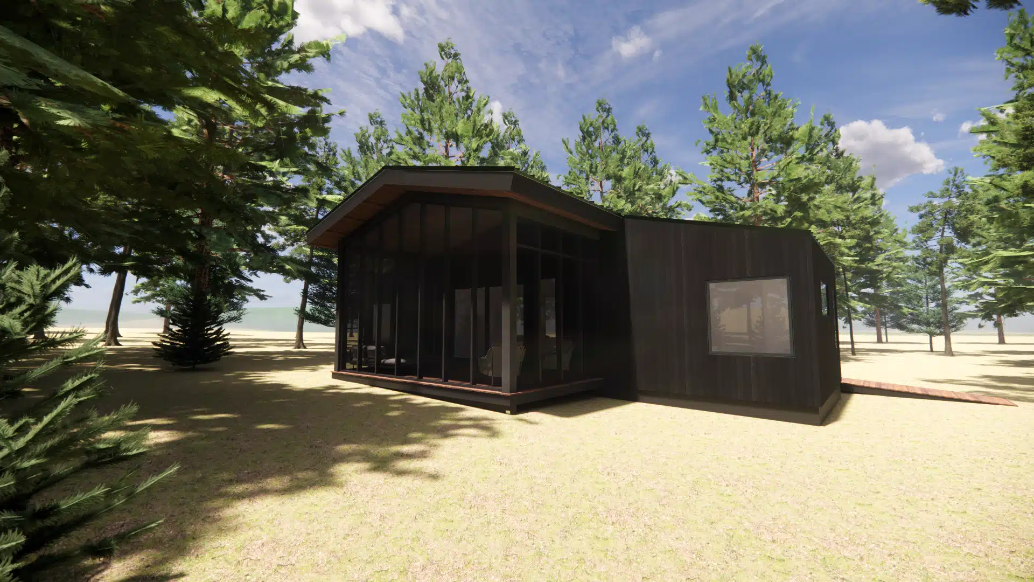
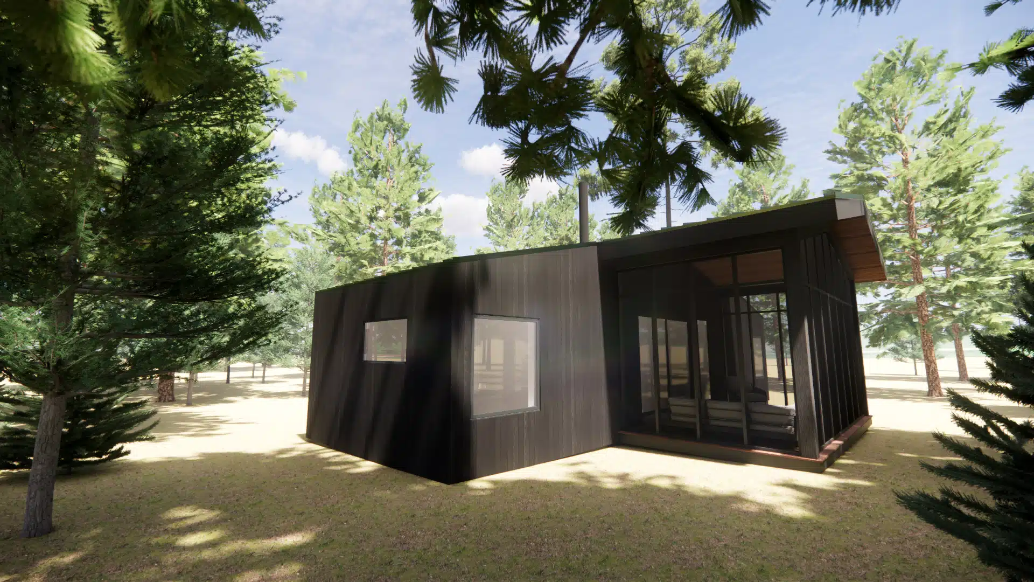
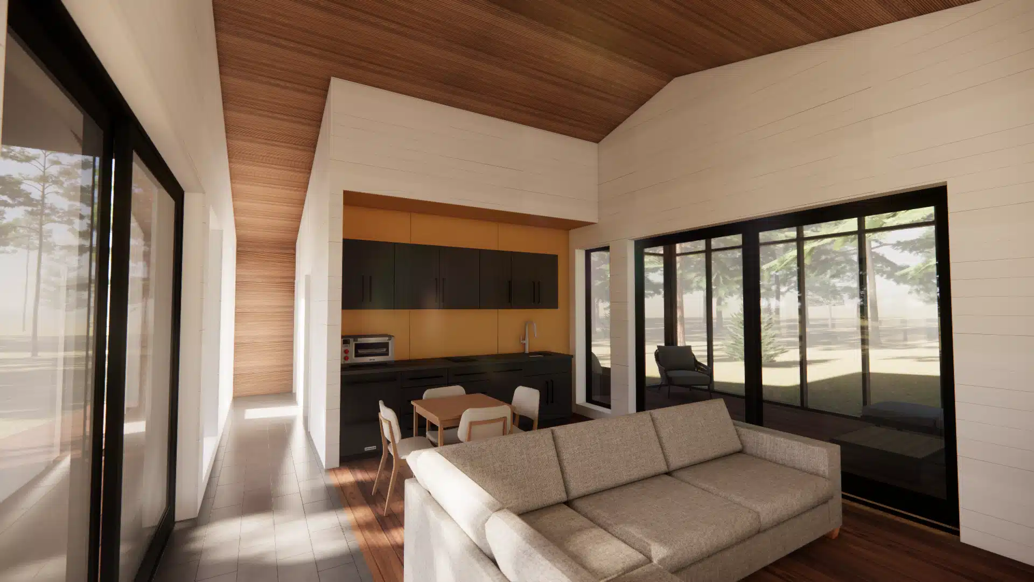
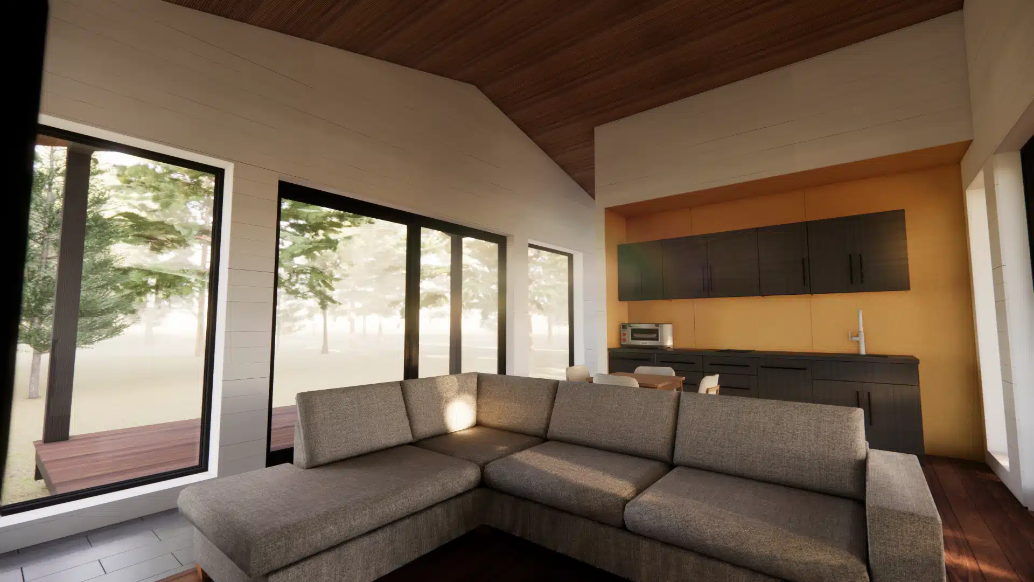
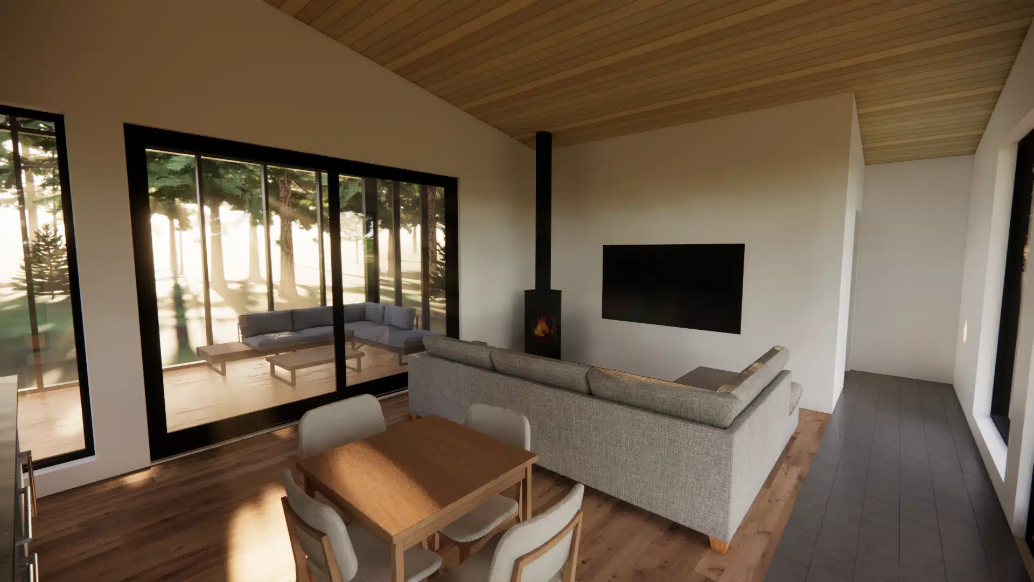
Designed by Minn Workshop and built around Extreme Panel Technologies SIPs, this cabin combines thoughtful architecture with a high-performance building envelope designed to adapt to its site.
8″ SIP foundation walls create a clean, dry, conditioned crawlspace that protects mechanical systems and provides easy access for future maintenance. Above, 6″ SIP walls and a 12″ SIP roof form a highly insulated, airtight envelope that delivers exceptional comfort, efficiency, and quiet.
The SIP roof also makes dramatic vaulted ceilings and open interiors possible—bringing Minn Workshop’s architectural vision together with Extreme’s proven building performance.

Starting Price - $83,787
- SIPs PACKAGE ONLY
- Shipping sales tax not included.
- Prices subject to change.
Plan Details
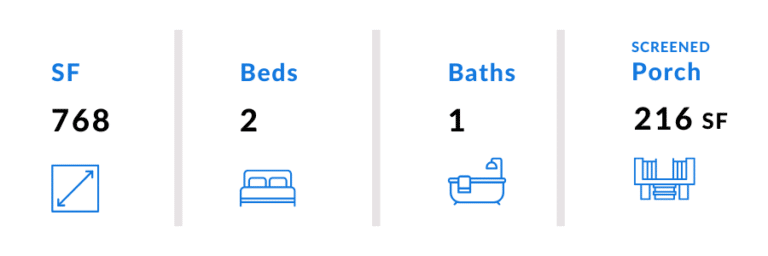
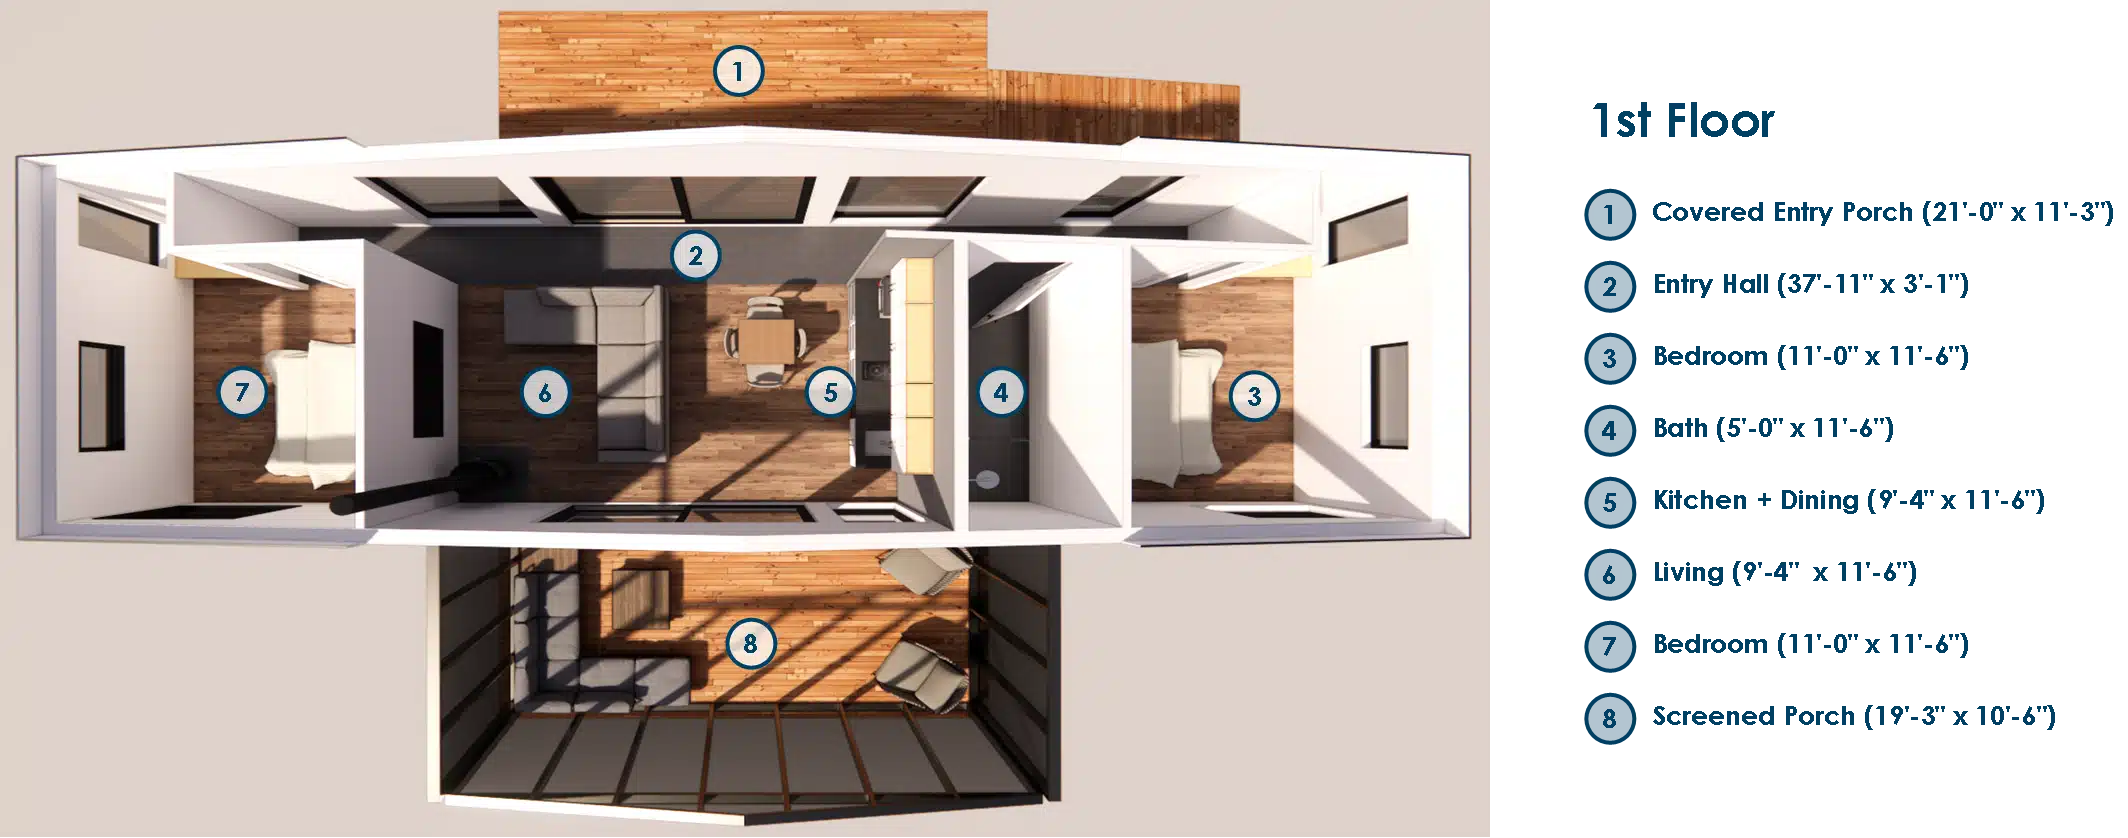
- 786 Square Feet
- 2 Bed
- 1 Baths
- Screened Porch – 216 Square Feet
Extreme Features
- Affordable net-zero or net-positive design
- SIPs shell: 8.625″ foundation, 6.875″ floor, 6.5″ walls & 12.25″ roof
- Extreme R-Values: Foundation: R-32 | Floor R-24 | Walls R-24 | Roof R-50
Includes:
- Extreme Foundation Package
- Extreme Floor Package
- Exterior Wall Package
- Exterior Roof Package
- Roof Support Beam Package
- House Plan
Designed by Steve Tracy with Minn Workshop.
Not Included:
- SIP installation or other labor
- Windows and exterior doors
- Roofing materials
- Siding and exterior finishes
- Interior walls and finishes
- Flooring
- Cabinetry and countertops
- Plumbing materials and fixtures
- Electrical materials and fixtures
- Heating, ventilation, and air conditioning (HVAC)
- Appliances
- Any other materials needed to finish the house