Projects

Rigel

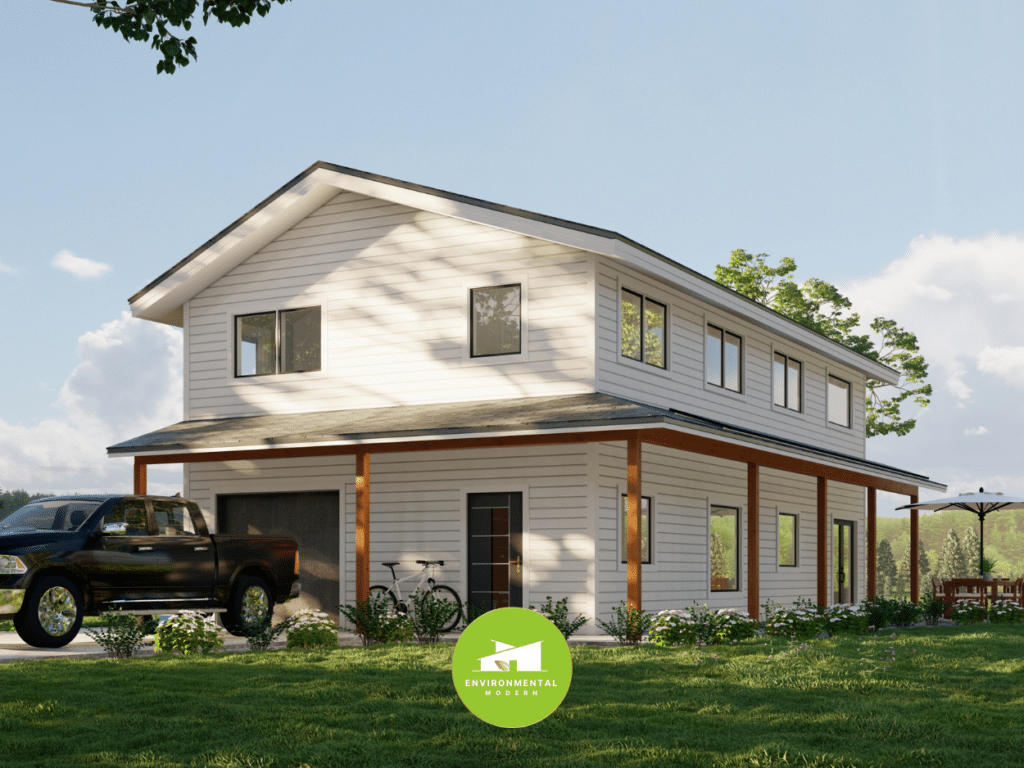
The simplest path to a net-zero home Rigel 5-bedroom family home Rigel is the ideal forever home for today’s growing family. The home features five bedrooms that can be easily converted to fit your family’s ever-changing needs. There are plenty of “bonus” spaces for both work & play; an upstairs recreation room, easy access to […]
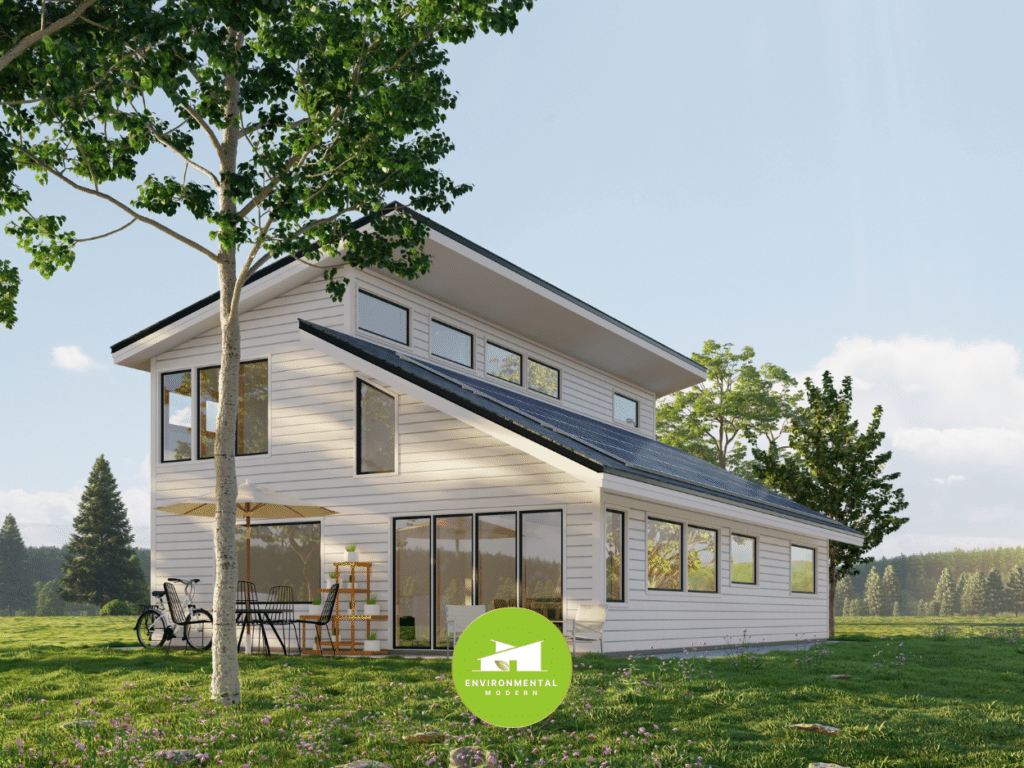
Rigel Read More »

Sirius

The simplest path to a net-zero home Sirius Bright living space with extensive 2nd-floor master suite Clerestory windows reflect light deep into the interior and create wonderfully sculptured light gradients along the white, reflective walls of the Demarest home. Designed to flow onto the western deck, this home balances high ceilings to create space in the

Sirius Read More »

Vega

The simplest path to a net-zero home Vega Family house with lofty living space Introducing Vega – a towering, 2-story home that allows the mind to soar upwards. The lofty dining room could easily be converted into a tasteful lounging space for all to enjoy. The expansive windows deliver abundant amounts of daylight and create

Vega Read More »

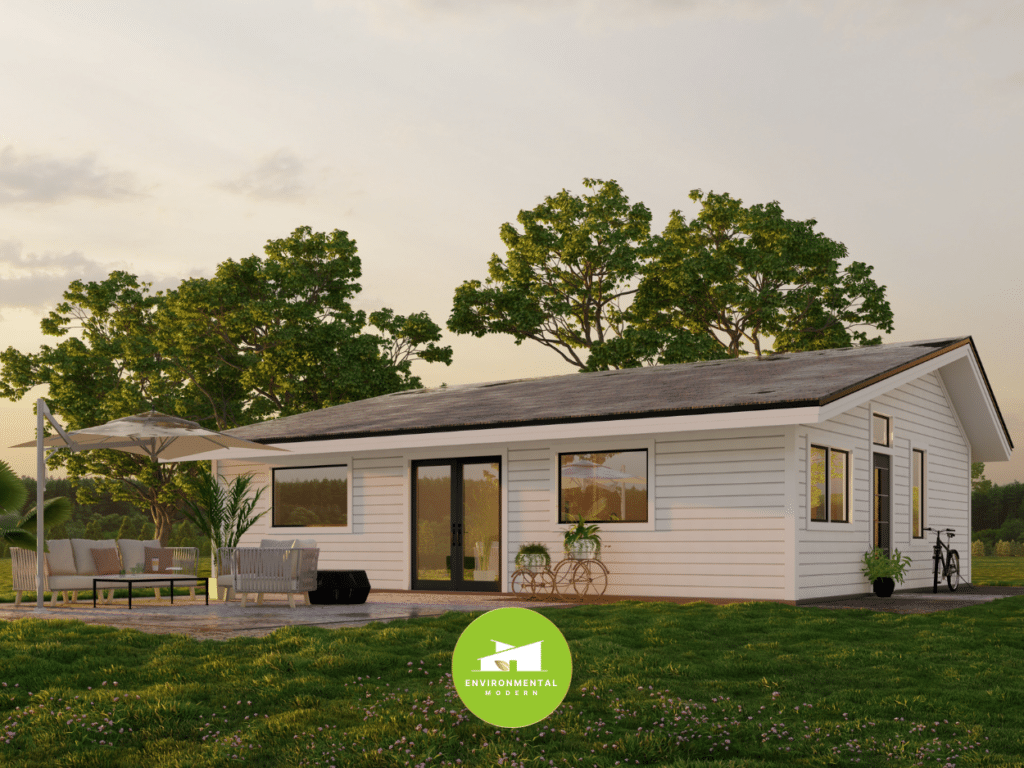
Astro

The simplest path to a net-zero home Astro Great Entertaining Space with private bedrooms & bathrooms With everything you need located on one floor, this is a great forever home that will accommodate the occupants throughout all phases of their lives. The north side of the home feels very private, with the bedrooms and bathrooms

Astro Read More »

Columba

THE SIMPLEST PATH TO A NET-ZERO HOME​ Columba Everyone’s Favorite House This modern farmhouse takes the comfortable, relaxed farmhouse style to a whole new level. With a spacious master suite on the 1st floor and wrap-around porches sheltering you from the elements as you relish the view in any direction, this home will become your

Columba Read More »

Extreme Panel SIPs Multi-Family

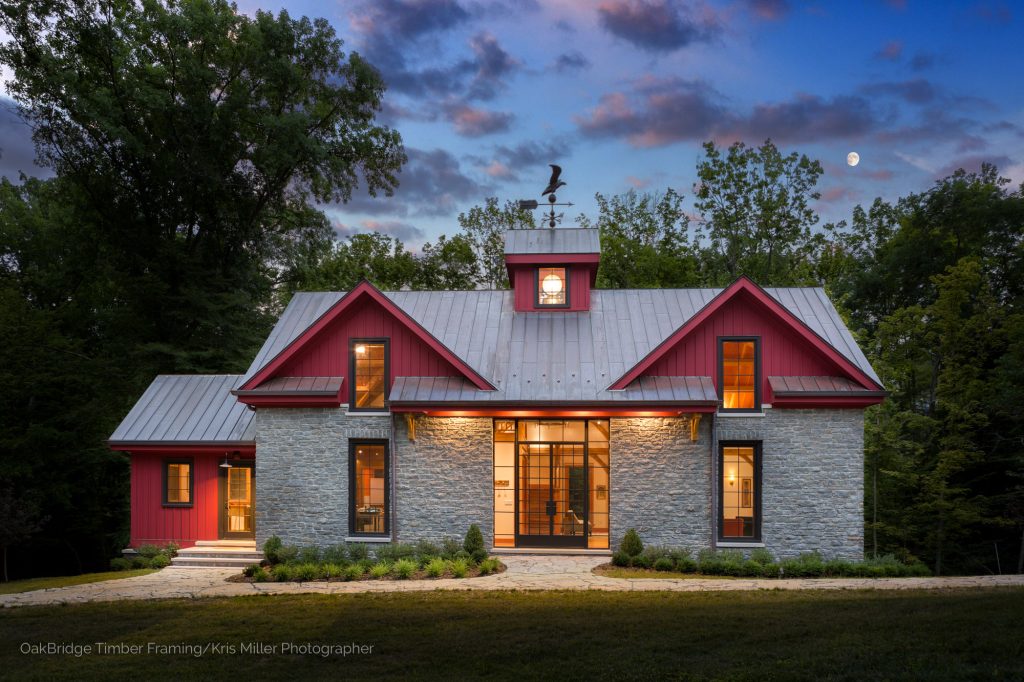
The Manly Project

The Manly Project Southwest, Ohio Hobbyists need a place to relax and focus on their pastime, and the Manly hobby barn is the perfect example. A beautiful woodworking shop is ideal for Saturday woodworking, and the intimate seating area is great for hosting friends to share the completed projects. Builder OakBridge Timber Framing Photographer: Kris

The Manly Project Read More »

Extreme Panel SIPs Sustainable Infill

Sustainable Infill

Sustainable Infill Project Minneapolis, MN Builder Panelworks Plus, Inc. Architect/engineer: Christian Dean Architecture LLC High Performance: Yes Project Gallery Awards/Certifications: Building Excellence Awards, DOE Zero Energy Ready Home, ENERGY STAR Certified, EPA Indoor AirPLUS Any additional comments on the project: One of the major benefits of using SIPs for us, was the shop drawing review

Sustainable Infill Read More »

Miller Dunwiddie TRPD Silverwood

Silverwood Park Visitors Center

Silverwood Park Visitors Center St. Anthony, MN Builder Architect/engineer: Miller Dunwiddle Architect High Performance: Project Gallery Awards/Certifications: This project adhered to the STATE OF MINNESOTA’S BUILDINGS, BENCHMARKS & BEYOND (B3) guidelines for sustainability. The project also received the Minneapolis / St. Paul Business Journal BEST IN REAL ESTATE AWARD, and the Minnesota Chapter of the

Silverwood Park Visitors Center Read More »

Aulik Design Build Minneapolis Luxury Home Builder

Olympic Hills Golf Club

Olympic Hills Golf Club Eden Prairie, MN Builder Aulik Design Build Architect/engineer: Sperides Reiners Architects High Performance: Yes Project Gallery Awards/Certifications: Building Excellence Awards, LEED Platinum, Silver BEA: 2019 SIPA Building Excellence Awards First Place Winner High Performance Commercial/Industrial/ Institutional Buildings under 10,000 sq. ft. category Any additional comments on the project: The customer wanted

Olympic Hills Golf Club Read More »

TOH Modern Barnhouse in Afton Minnesota

Modern Scandinavian Barnhouse

Modern Scandinavian Barnhouse St. Paul, MN 2021 – Modern Barnhouse Idea House as featured on This Old House We’re thrilled to be working with licensed contractor, activist, and television personality Amy Matthews as she embarks on building her dream home: a Scandinavian-style barnhouse on a verdant farmstead in the St. Croix River Valley. This 3,700

Modern Scandinavian Barnhouse Read More »

Minnetonka Lake House

Minnetonka Lake House

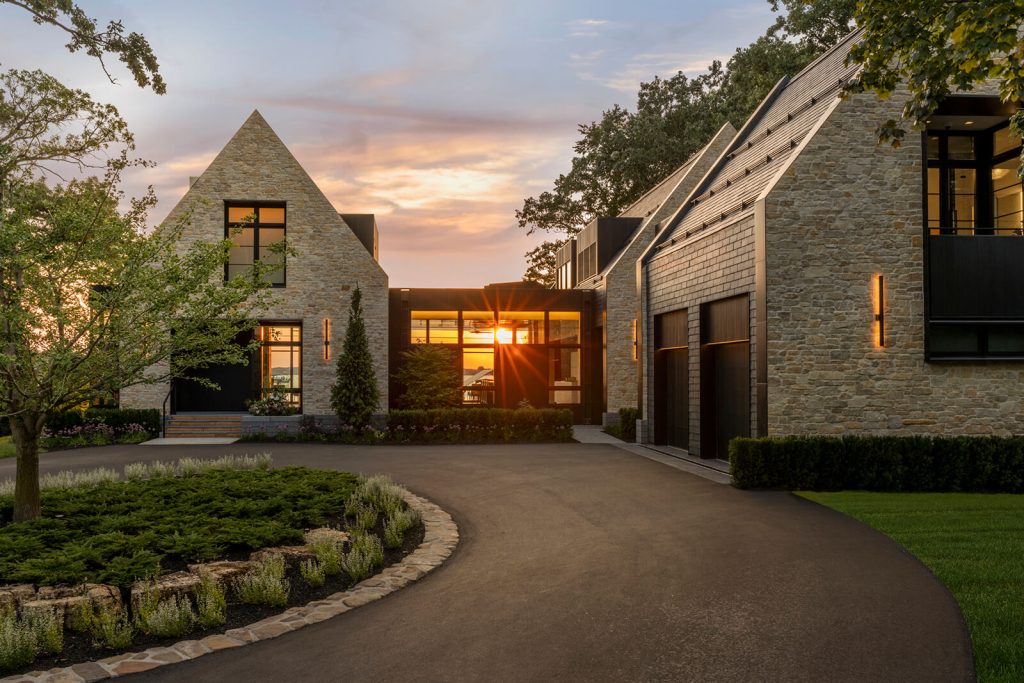
Minnetonka Lake House Deephaven, Minnesota For this custom home build, Extreme Panel Technologies and Aulik Companies have worked closely with the clients to combine the lines of a historic home with the finishes and aesthetic of a Modern and Contemporary one. We anticipate it will be Zero Energy Ready and close to being off the

Minnetonka Lake House Read More »